$482,300 for Sale
20415 balmoral drive, macomb, MI 48044
| Beds 4 | Baths 3 | 2,640 Sqft | 0.21 Acres |
|
1 of 31 |
Property Description
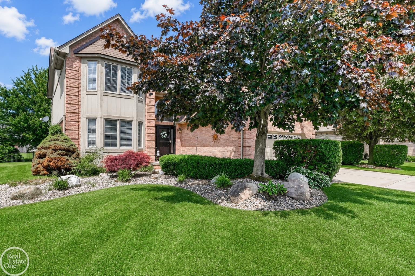
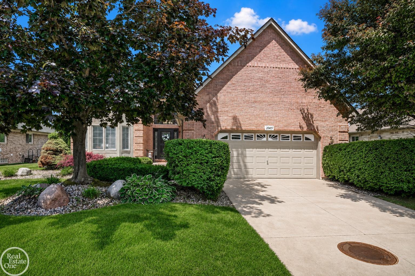
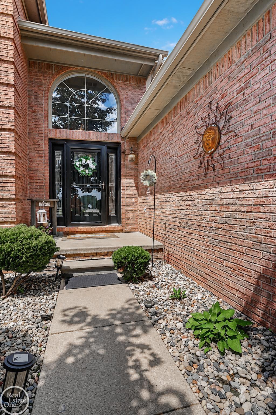
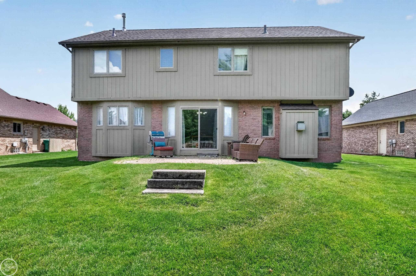
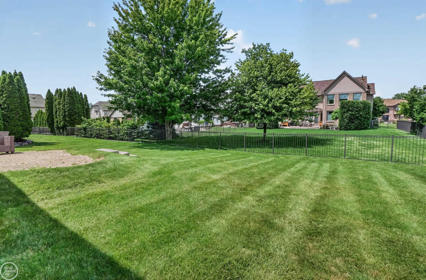
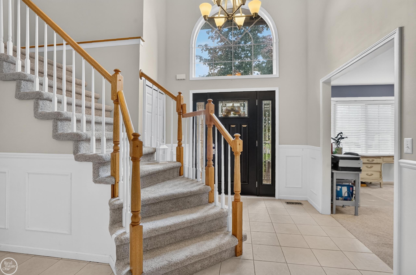
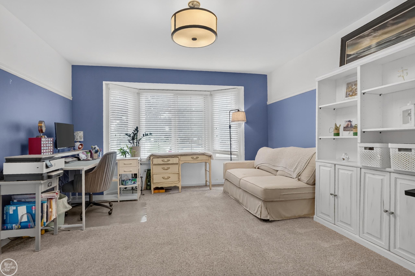
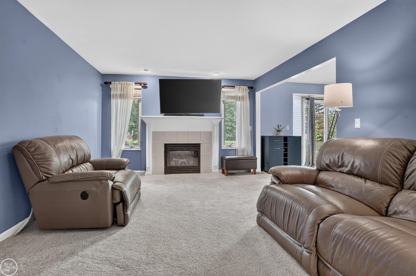
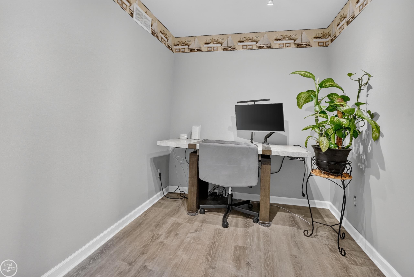
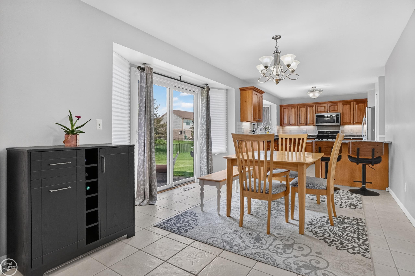
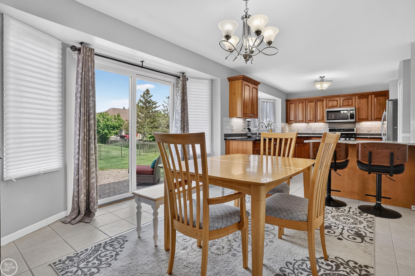
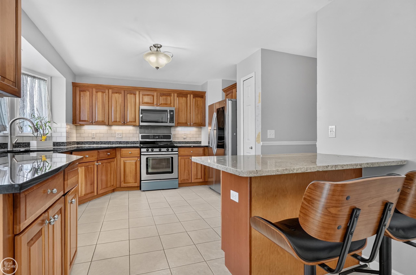
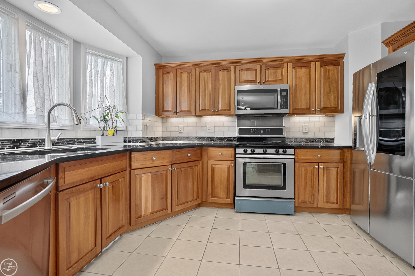
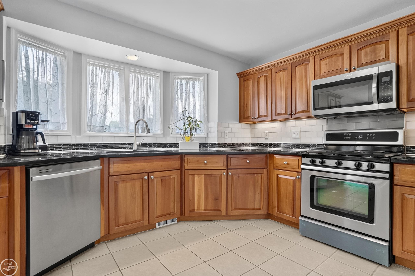
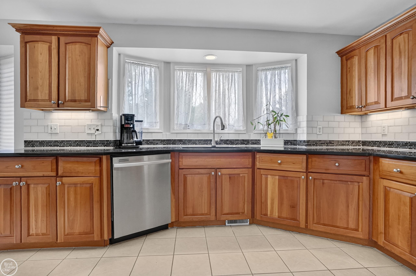
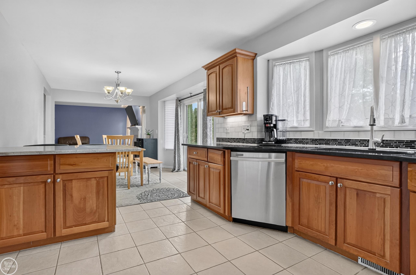
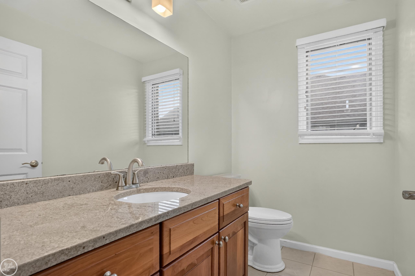
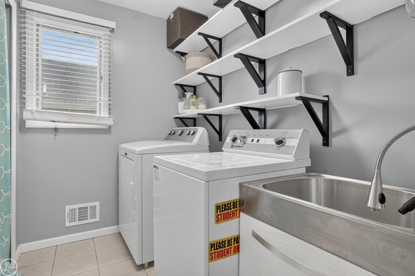
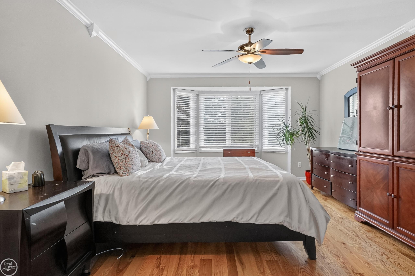
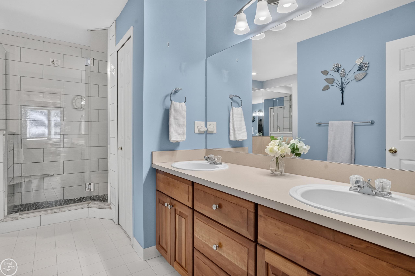
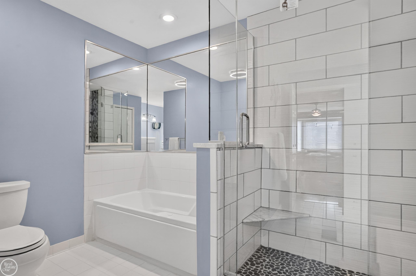
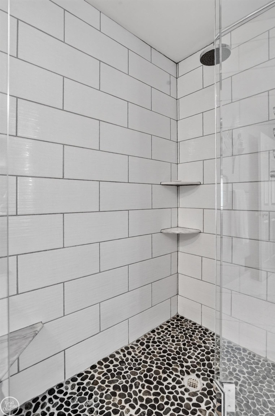
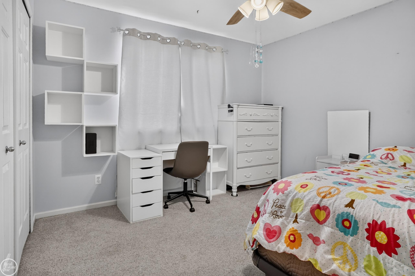
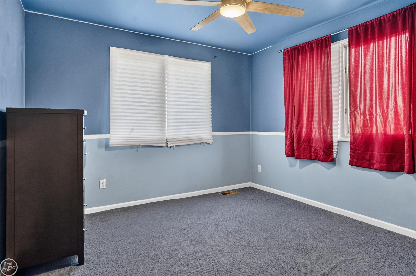
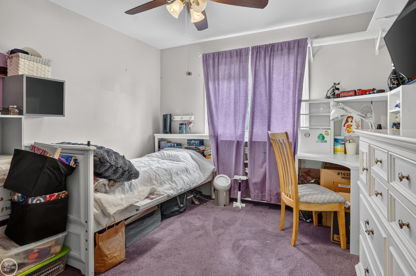
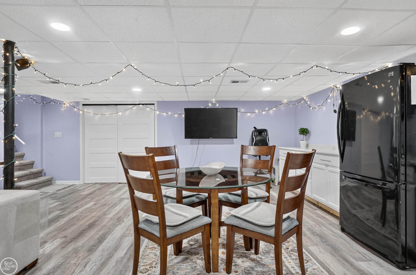
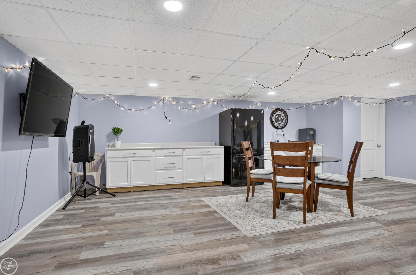
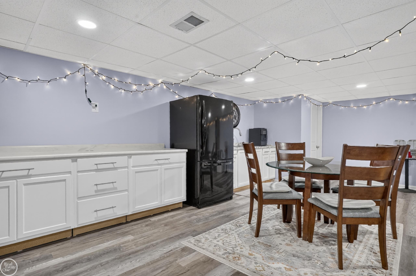
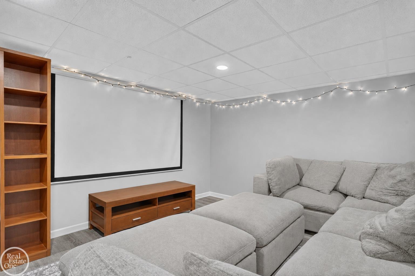
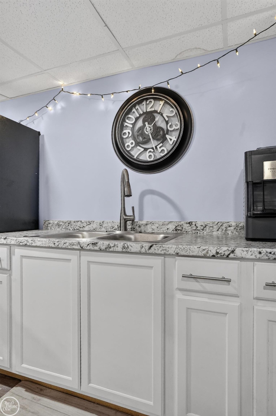
ROOM FOR EVERYONE! This spacious 4 bedroom colonial has an additional first floor den that offers a flexible layout today's families are looking for. From the moment you walk in, you’ll notice the grand 2 story foyer highlighted by wainscotting and the beautiful winding staircase. Multiple bay windows, living room/family room combination with a gas fireplace in the family room. The kitchen has been remodeled with cherry LaFata cabinets, granite counters, marble tile backsplash, stainless steel appliances and pantry. Updated ½ bath & convenient first floor laundry room too. Upstairs in the hallway and leading into the primary bedroom is hardwood floors. The primary bedroom has double doors, ceiling fan, crown molding, huge walk in closet & updated primary bathroom with dual sinks, large shower with euro glass door, & jacuzzi tub. 3 other spacious bedrooms and full bathroom upstairs. The finished basement is built for entertaining, complete with a movie projector and screen, surround sound, kitchenette, and abundant storage. Whether you're hosting game day, movie night, or holiday gatherings, this space is ready for it all. Outside, enjoy a desirable location within walking distance to the schools, making morning routines and after school activities a breeze. A wonderful combination of space, comfort, and convenience! This house also offers a wifi garage door opener, sprinklers, tear off roof in 2013, new air conditioning in 2023, newer doorwall & front entry door with sidelights. Occupancy might be sooner than 60 days.
General Information
Sale Price: $482,300
Price/SqFt: $183
Status: Active
MLS#: 50213043
City: macomb twp
Post Office: macomb
Schools: chippewa valley schools
County: Macomb
Subdivision: split rail grove sub
Acres: 0.21
Lot Dimensions: 75x120
Bedrooms:4
Bathrooms:3 (2 full, 1 half)
House Size: 2,640 sq.ft.
Acreage: 0.21 est.
Year Built: 1999
Property Type: Single Family
Style: Colonial
Features & Room Sizes
Bedroom 1: 20x13
Bedroom 2 : 11x11
Bedroom 3: 11x11
Bedroom 4: 11x11
Family Room: 18x12
Greatroom:
Dinning Room:
Kitchen: 11x13
Livingroom: 13x12
Pole Buildings:
Paved Road: Paved Street
Garage: 2
Garage Description: Attached Garage,Electric in Garage,Gar Door Opener
Exterior: Brick
Exterior Misc: Lawn Sprinkler,Patio,Porch
Fireplaces: Yes
Fireplace Description: FamRoom Fireplace,Gas Fireplace
Basement: Yes
Basement Description: Finished,Poured
Foundation : Basement
Appliances: Dishwasher,Dryer,Humidifier,Microwave,Range/Oven,Refrigerator,Washer
Cooling: Ceiling Fan(s),Central A/C
Heating: Forced Air
Fuel: Natural Gas
Waste: Public At Street
Watersource: Public Water
Tax, Fees & Legal
Est. Summer Taxes: $3,622
Est. Winter Taxes: $1,189
HOA fees:

Provided through IDX via MiRealSource. Courtesy of MiRealSource Shareholder. Copyright MiRealSource.
The information published and disseminated by MiRealSource is communicated verbatim, without change by MiRealSource, as filed with MiRealSource by its members. The accuracy of all information, regardless of source, is not guaranteed or warranted. All information should be independently verified.
Copyright 2026 MiRealSource. All rights reserved. The information provided hereby constitutes proprietary information of MiRealSource, Inc. and its shareholders, affiliates and licensees and may not be reproduced or transmitted in any form or by any means, electronic or mechanical, including photocopy, recording, scanning or any information storage and retrieval system, without written permission from MiRealSource, Inc.
Listing By: Jennifer Caira-Lauff of Real Estate One Chesterfield, Phone: 586-598-1400