$439,900 for Sale
2660 ridgecrest drive, shelby twp, MI 48316
| Beds 3 | Baths 4 | 2,216 Sqft |
|
1 of 33 |
Property Description
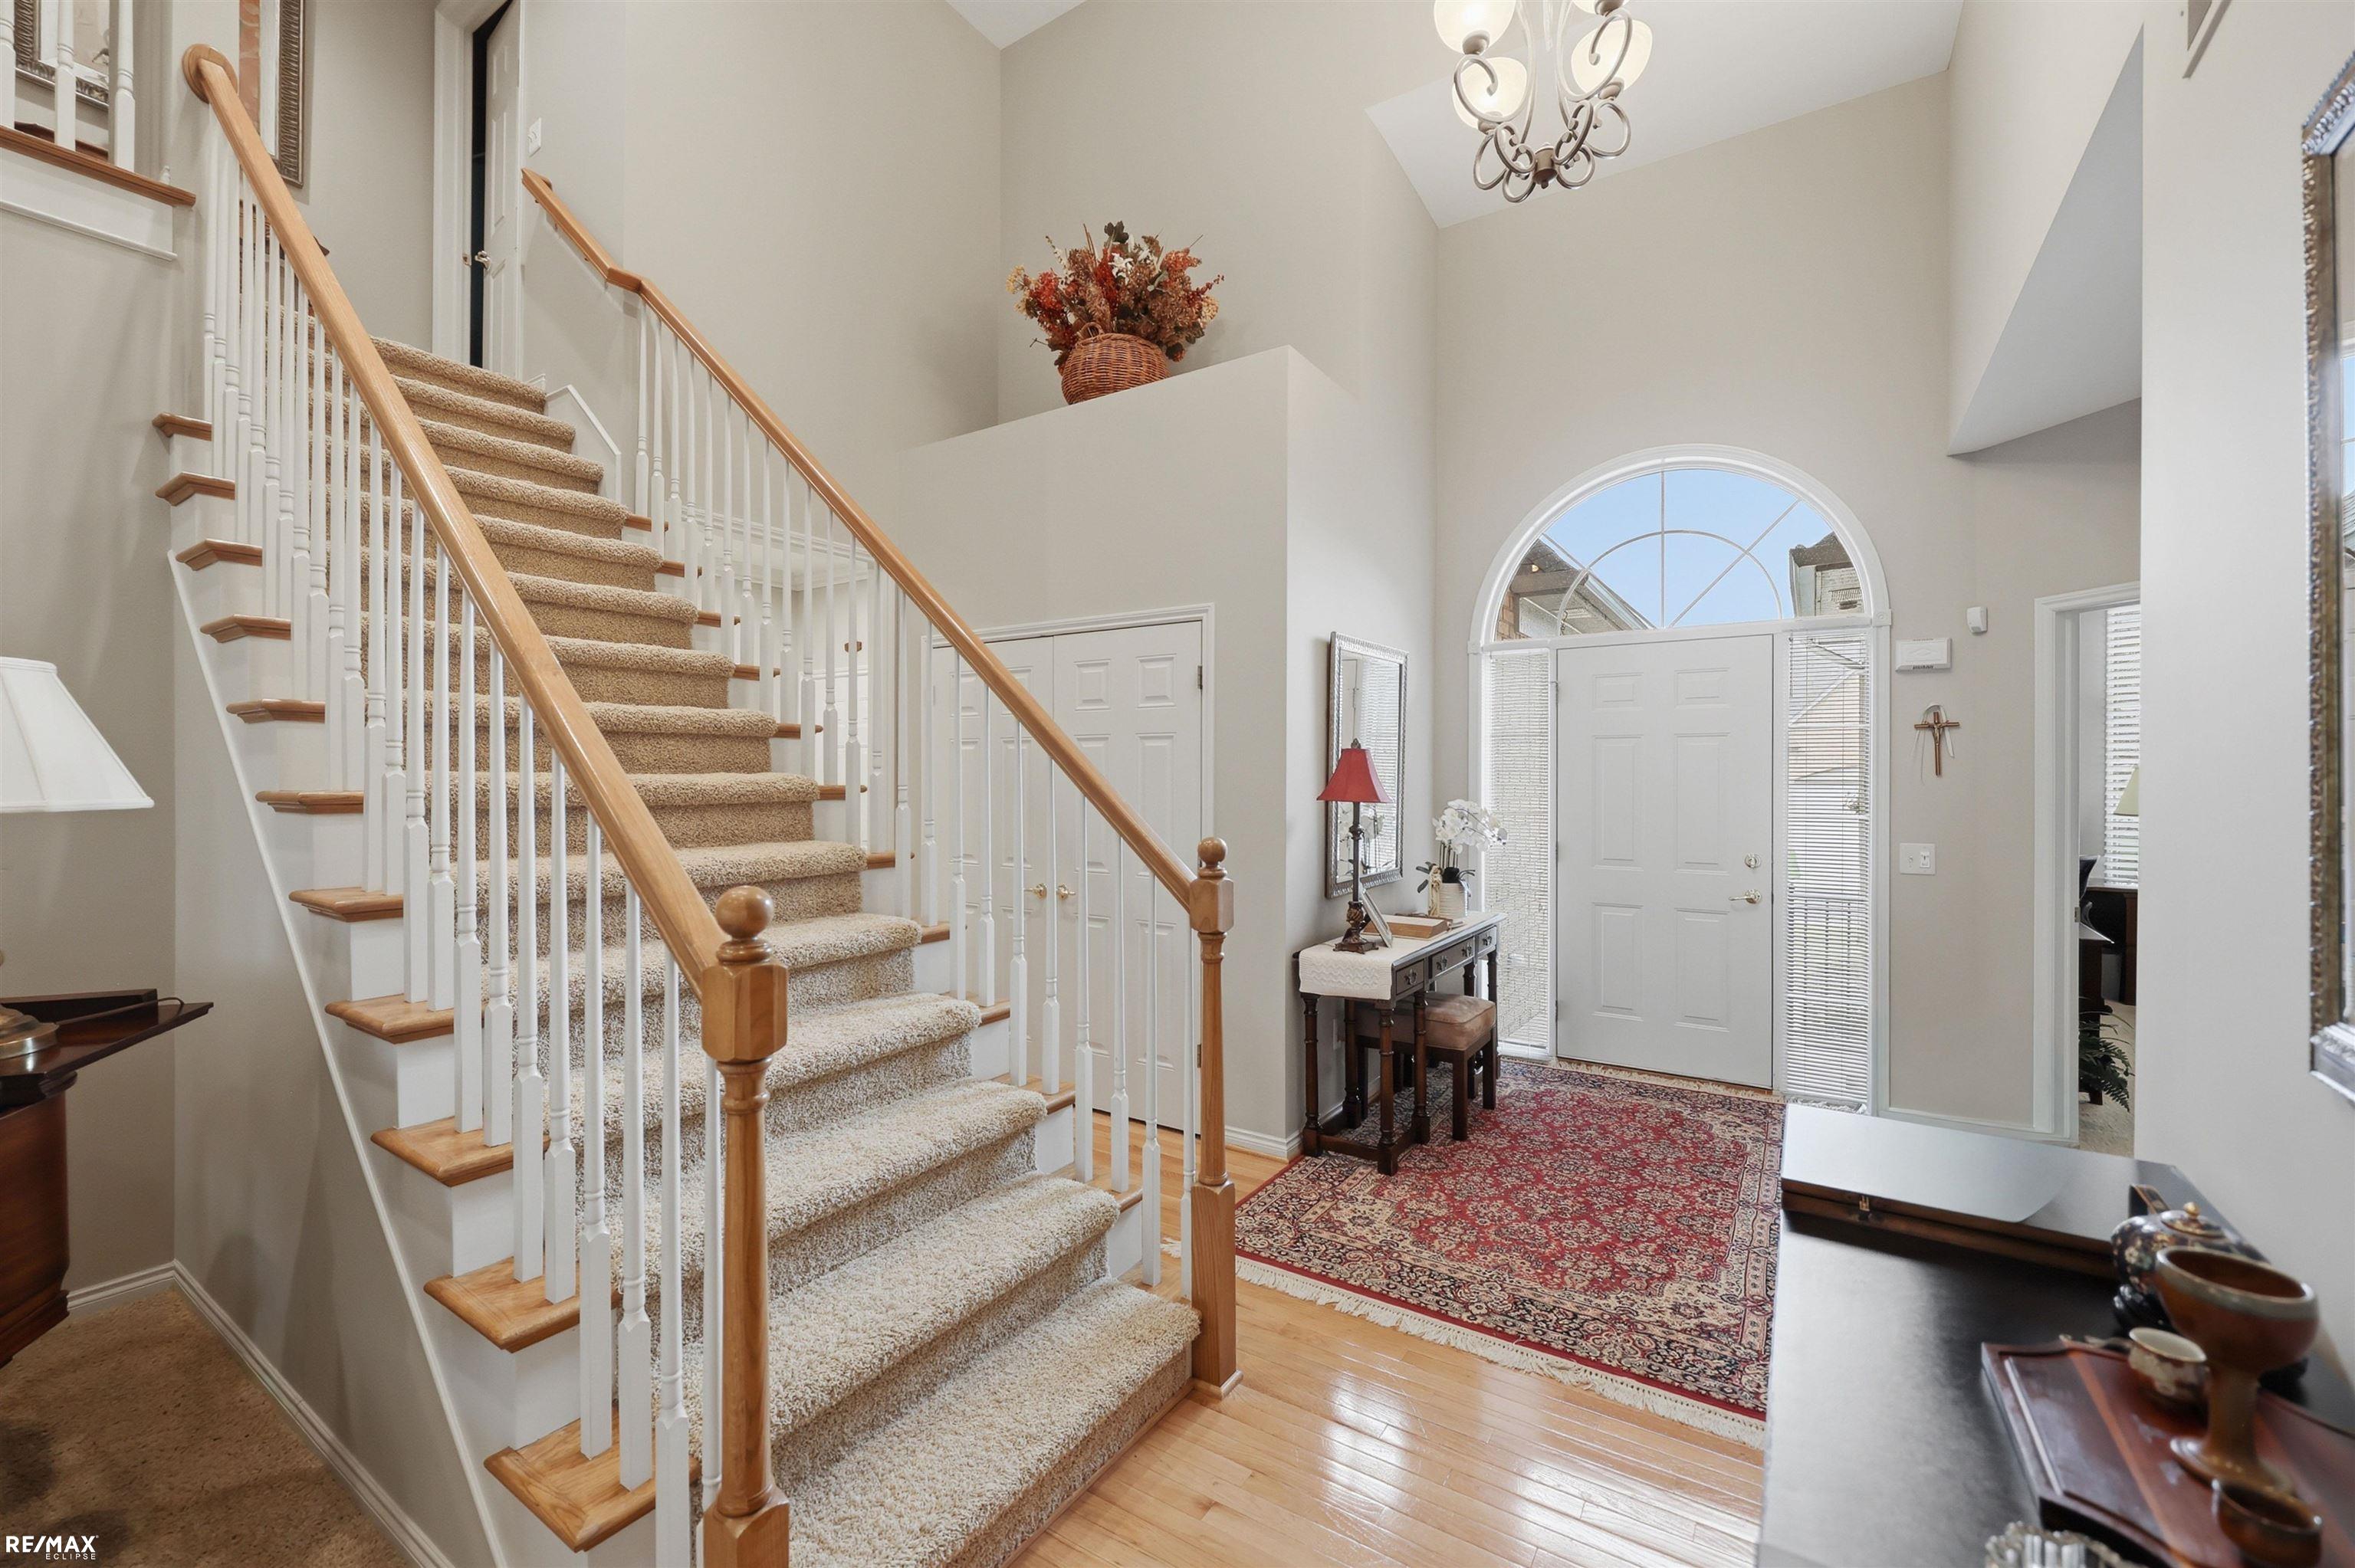
Welcome to this spacious split-level condo featuring an open-concept design and vaulted ceilings in the living room. Creating a bright and inviting atmosphere that's perfect for both everyday living and entertaining. The seamless flow between the living, dining, and kitchen areas offers a comfortable space for family and guests. Master bedroom also has vaulted ceilings, walk in closet and large bathroom with oversized shower. The main floor includes a versatile second bedroom that can easily serve as a home office, den or bedroom to fit your lifestyle. Upstairs, you'll find a private third bedroom complete with its own full bathroom, making it a comfortable retreat for guests. Upstairs also includes a walk in closet. The finished basement provides valuable additional living space, perfect for a family gathering or recreation area. It also features two large storage rooms, offering plenty of space to keep seasonal items, tools, and household belongings organized. Basement also includes a 1/2 bath. Property features a 2 car attached garage and outside patio. This thoughtfully designed condo combines flexible living spaces and abundant storage. Welcoming layout that's ready to meet a variety of needs. Property is located near Yates Cider Mill, parks and shopping!
General Information
Sale Price: $439,900
Price/SqFt: $199
Status: Active
MLS#: 50215770
City: shelby twp
Post Office: shelby twp
Schools: utica community schools
County: Macomb
Subdivision: shelden court estates
Acres: 0
Bedrooms:3
Bathrooms:4 (3 full, 1 half)
House Size: 2,216 sq.ft.
Acreage:
Year Built: 2004
Property Type: Condominium
Style: Split Level
Features & Room Sizes
Bedroom 1: 17x12
Bedroom 2 : 14x12
Bedroom 3: 13x12
Bedroom 4:
Family Room:
Greatroom:
Dinning Room: 14x13
Kitchen: 14x13
Livingroom: 25x15
Pole Buildings:
Paved Road: Paved Street
Garage: 2
Garage Description: Attached Garage
Exterior: Brick,Stone
Exterior Misc: Patio
Fireplaces: Yes
Fireplace Description: LivRoom Fireplace
Basement: Yes
Basement Description: Poured
Foundation : Basement
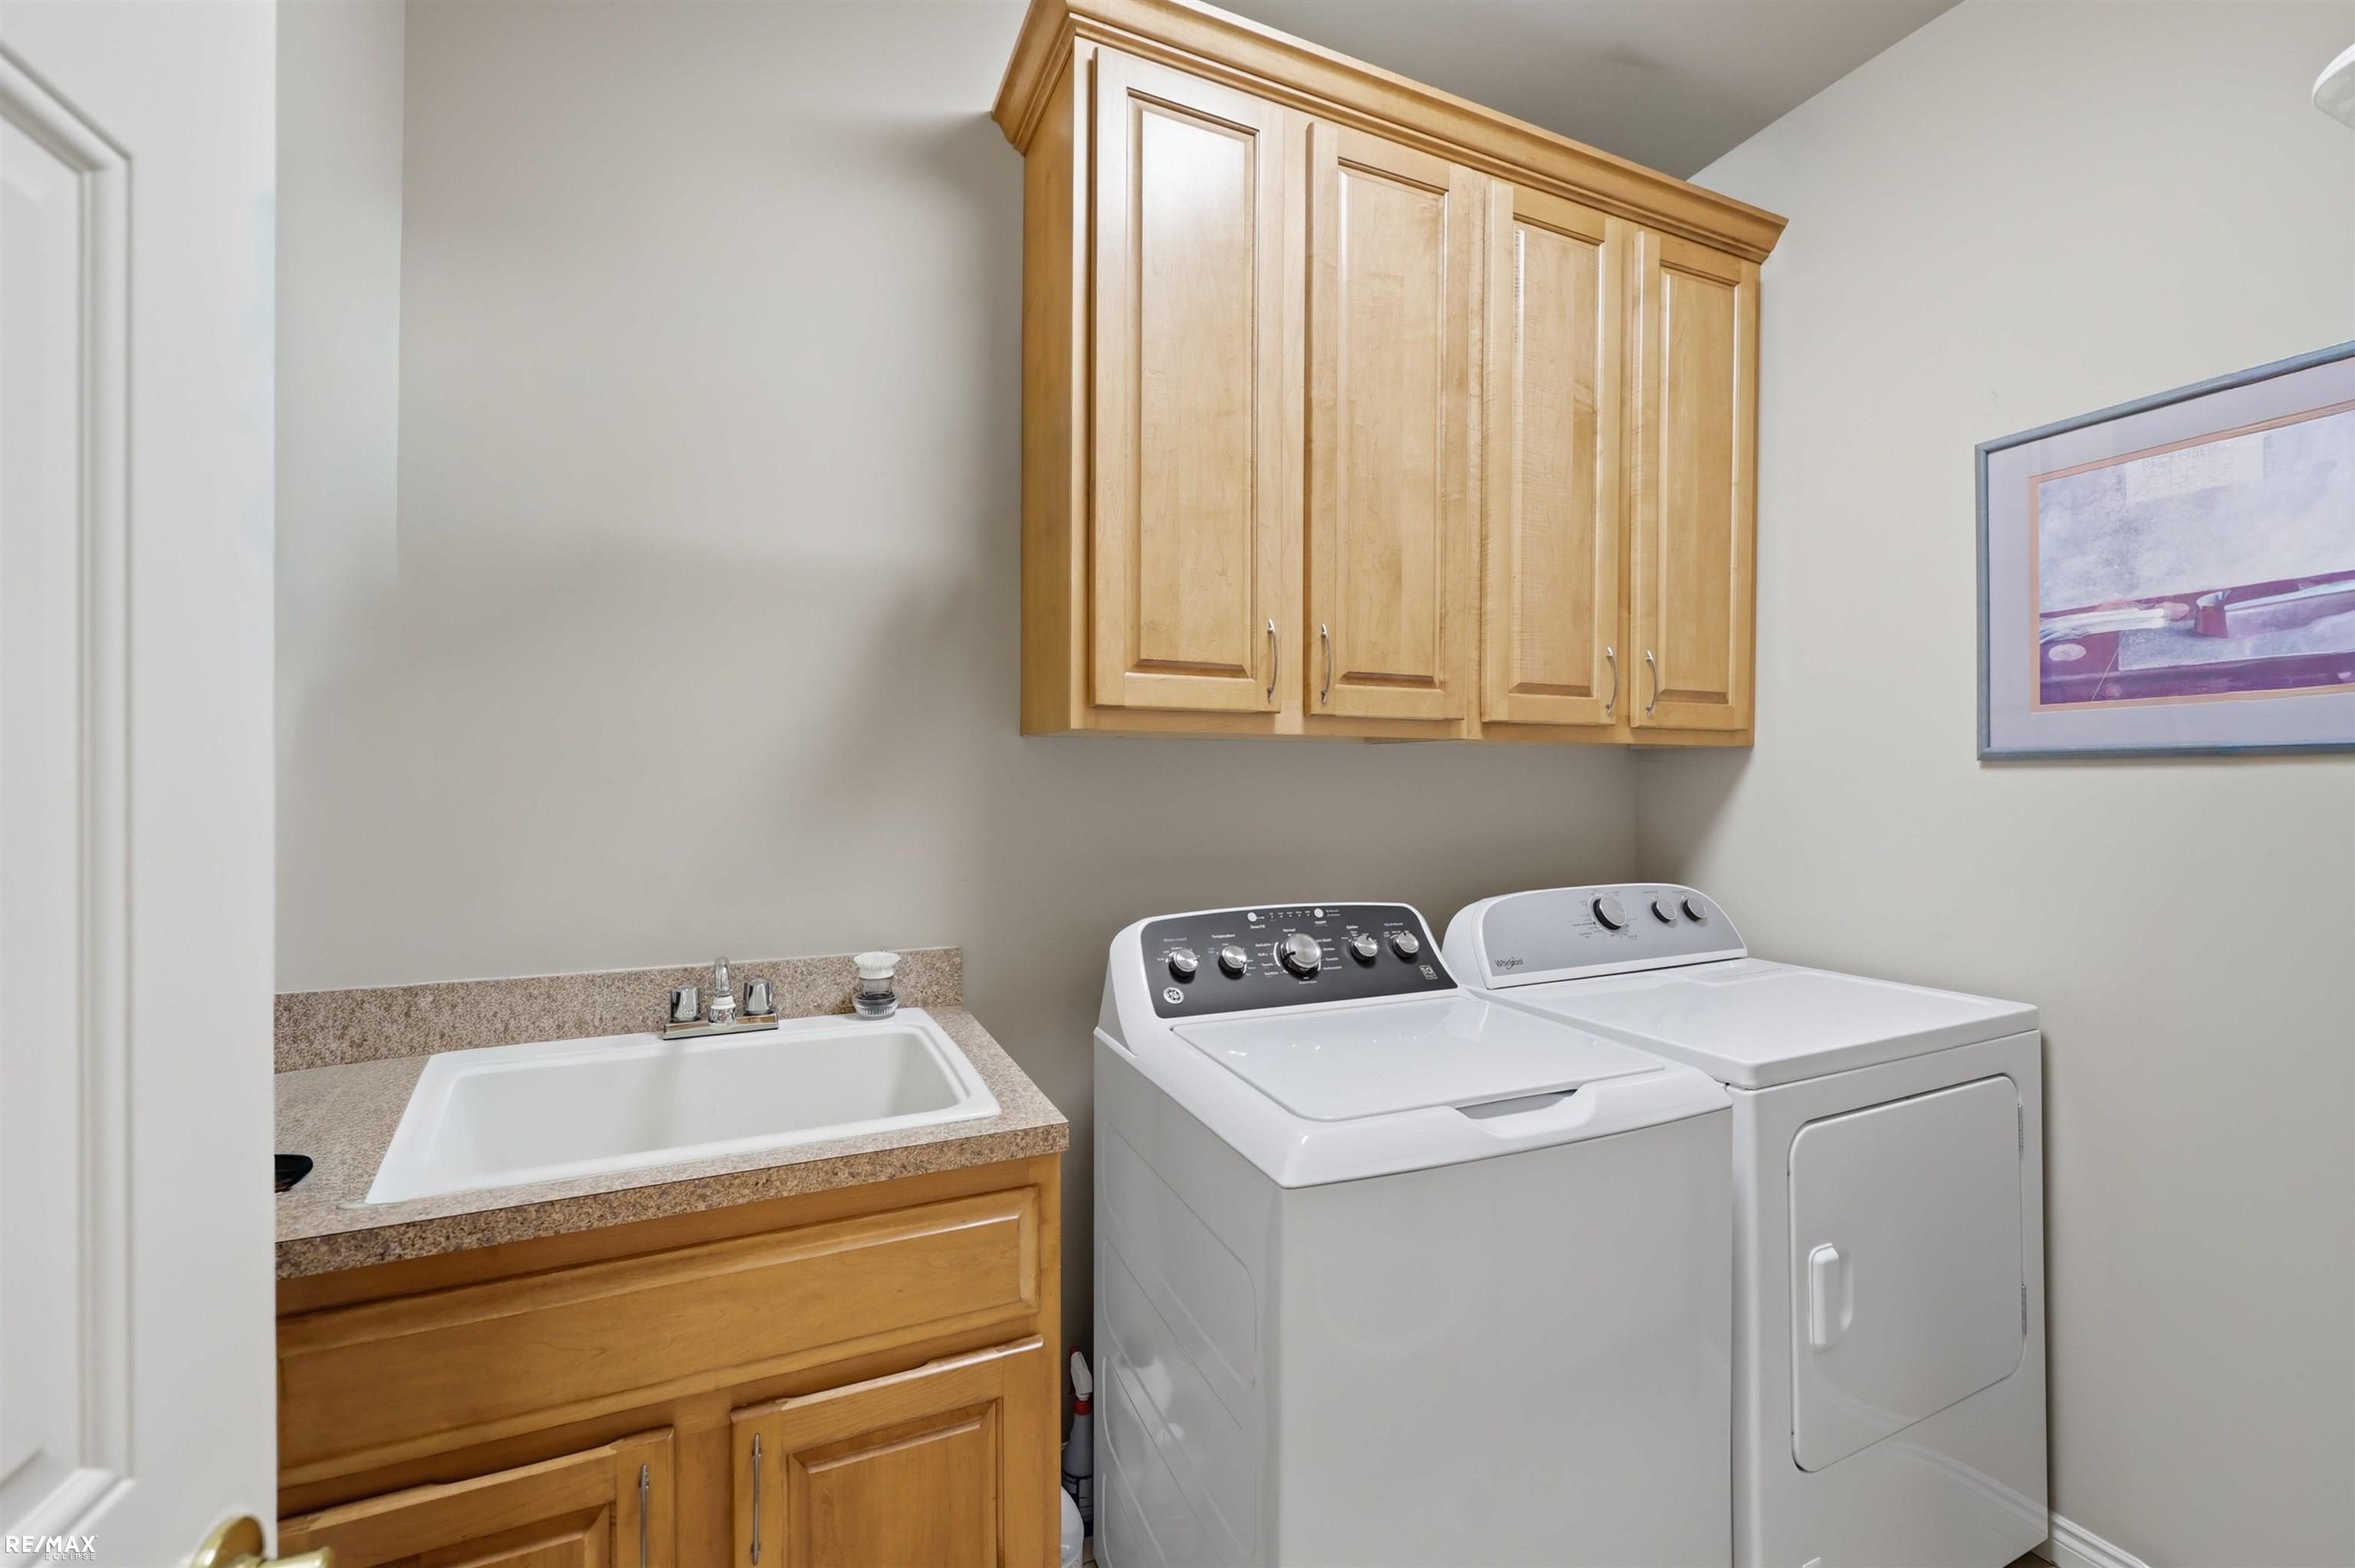
Appliances: Dishwasher,Disposal,Dryer,Microwave,Range/Oven,Refrigerator,Washer
Cooling: Ceiling Fan(s),Central A/C
Heating: Forced Air
Fuel: Natural Gas
Waste: Public Sanitary
Watersource: Public Water
Tax, Fees & Legal
Est. Summer Taxes: $2,130
Est. Winter Taxes: $1,443
HOA fees: 350
HOA fees Period: Monthly

Provided through IDX via MiRealSource. Courtesy of MiRealSource Shareholder. Copyright MiRealSource.
The information published and disseminated by MiRealSource is communicated verbatim, without change by MiRealSource, as filed with MiRealSource by its members. The accuracy of all information, regardless of source, is not guaranteed or warranted. All information should be independently verified.
Copyright 2026 MiRealSource. All rights reserved. The information provided hereby constitutes proprietary information of MiRealSource, Inc. and its shareholders, affiliates and licensees and may not be reproduced or transmitted in any form or by any means, electronic or mechanical, including photocopy, recording, scanning or any information storage and retrieval system, without written permission from MiRealSource, Inc.
Listing By: Joseph Morris of RE/MAX Eclipse, Phone: 586-262-2000