$498,500 pending
45821 north avenue, macomb twp, MI 48042
| Beds 4 | Baths 3 | 2,311 Sqft | 3.95 Acres |
|
1 of 55 |
Property Description
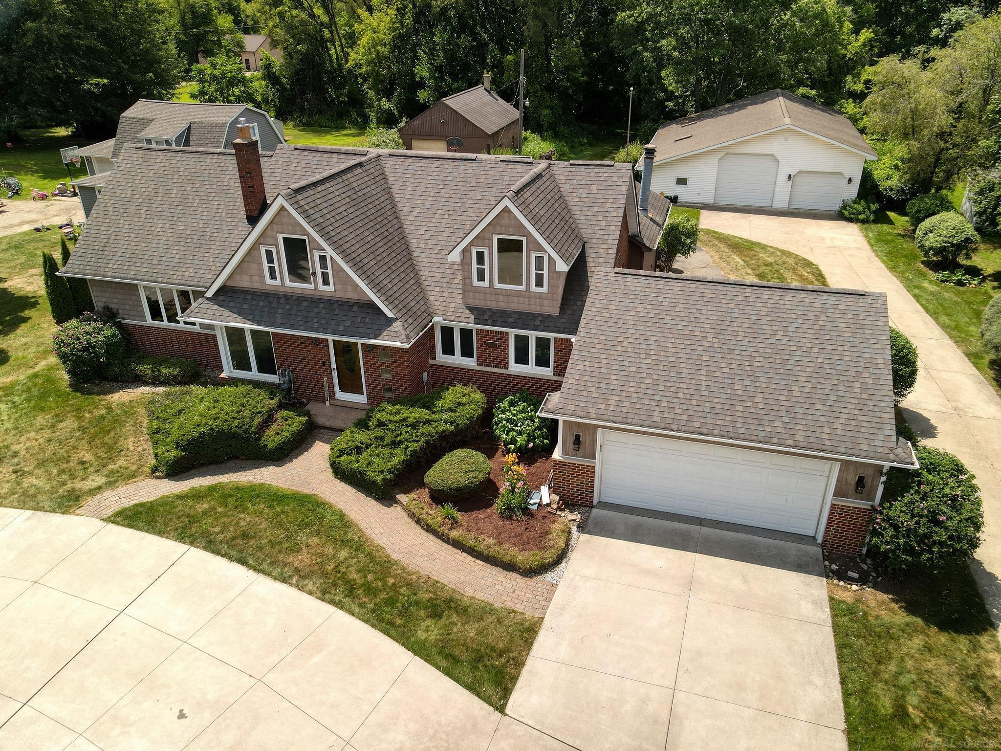
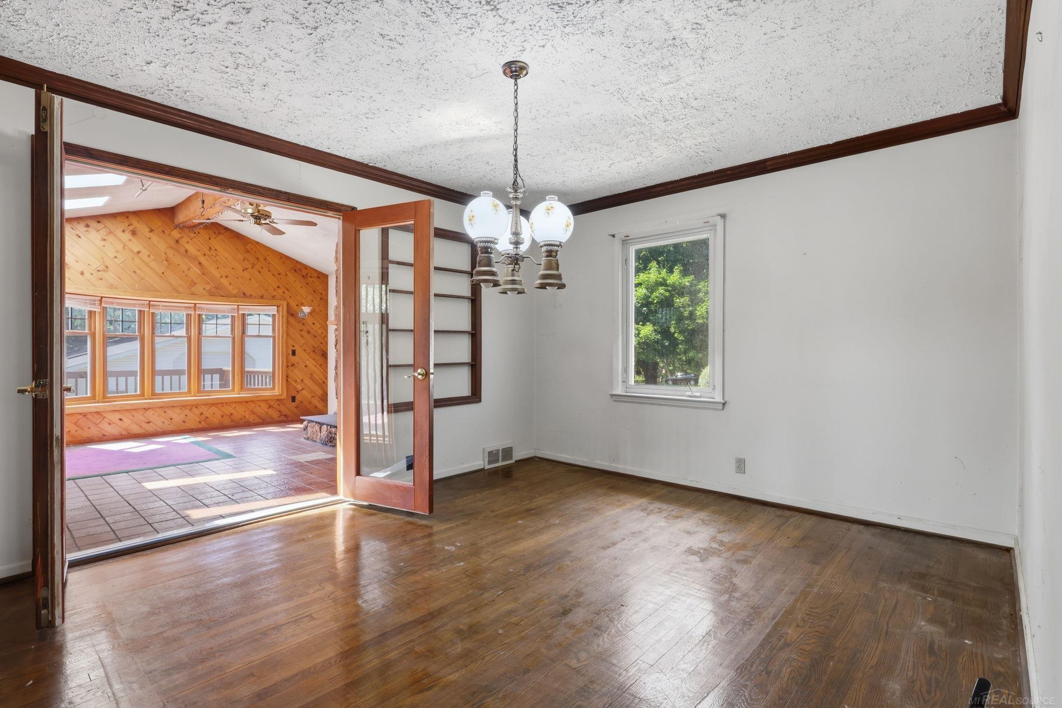
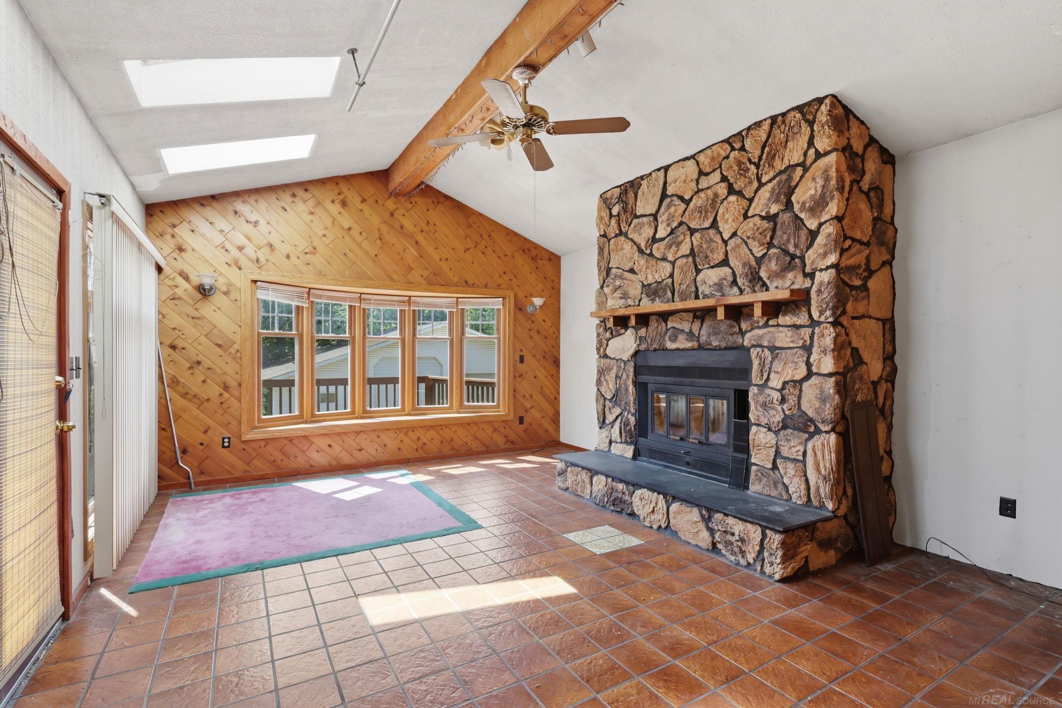
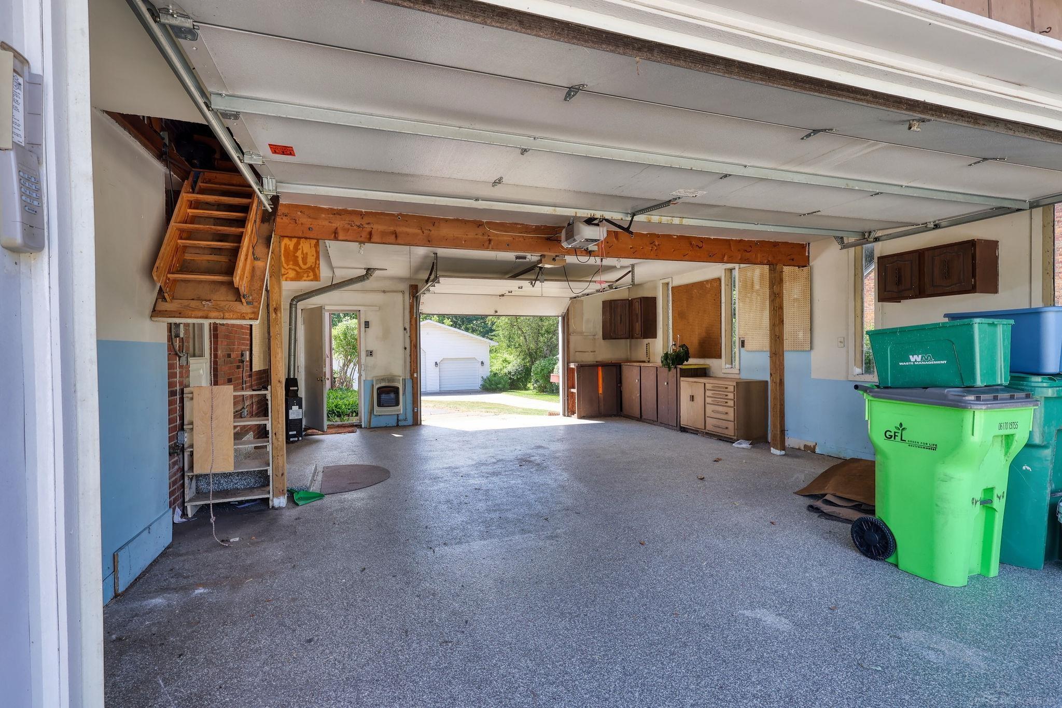
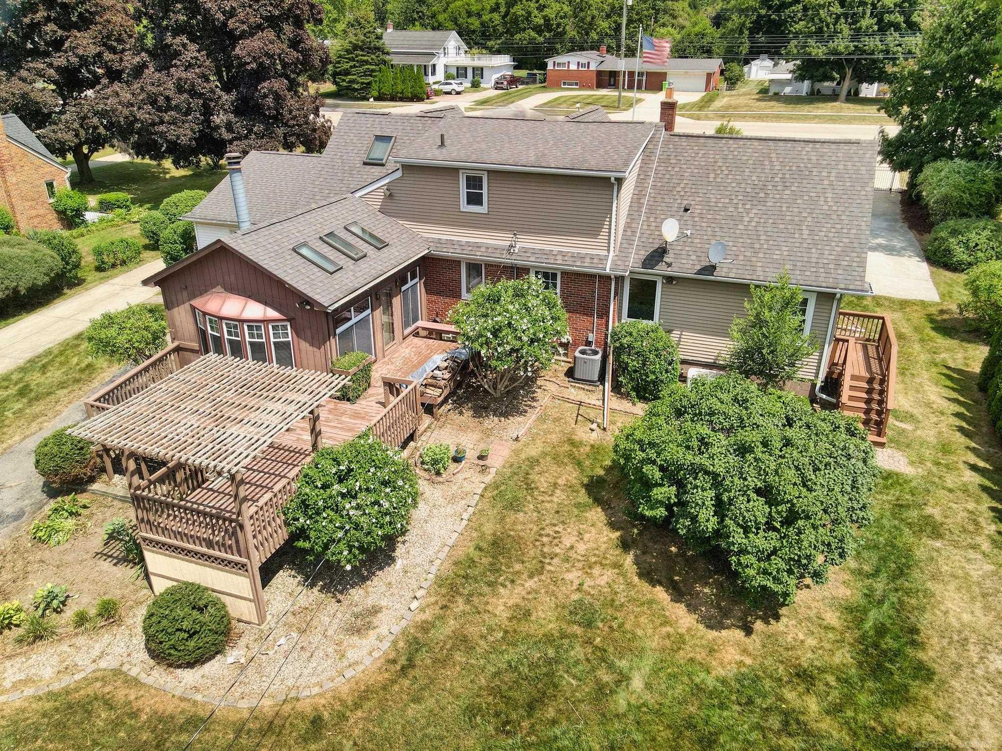
Welcome to a rare opportunity in **Macomb Township**, offering nearly **4 private acres** and a spacious **2,700 sq. ft. home** with room to live, work, entertain, and enjoy the outdoors. This well-designed home features **3 bedrooms and 3 bathrooms**, including a **private first-floor primary suite** for added comfort and convenience. Inside, you’ll find a **formal dining room**, a generous **family room with a cozy fireplace**, and plenty of space for everyday living and entertaining. Step outside onto the **spacious deck** and take in the peaceful setting and expansive property. Car enthusiasts, hobbyists, and business owners will love the incredible garage and workshop space. The **2-car attached garage features a pull-through design**, providing convenient access to the rear of the property and the impressive **46' x 52' pole barn**. The pole barn includes **dedicated workshop rooms and air conditioning**, making it ideal for projects, storage, equipment, or recreational toys. An additional **2-car detached garage** provides even more flexibility. And the setting truly makes this property special—the acreage **backs to the Clinton River**, creating a beautiful natural backdrop and a sense of privacy that’s hard to find in Macomb Township. With nearly four acres, multiple garages, an exceptional pole barn, and riverfront surroundings, this property offers a unique combination of **space, privacy, functionality, and location**. A must-see for anyone looking for something beyond the typical subdivision home!
General Information
Sale Price: $498,500
Price/SqFt: $216
Status: Pending
MLS#: 50218641
City: macomb twp
Post Office: macomb twp
Schools: l'anse creuse public schools
County: Macomb
Subdivision: no sub
Acres: 3.95
Lot Dimensions: 119x310x79x589x69x266x770
Bedrooms:4
Bathrooms:3 (3 full, 0 half)
House Size: 2,311 sq.ft.
Acreage: 3.95 est.
Year Built: 1947
Property Type: Single Family
Style: Cape Cod
Features & Room Sizes
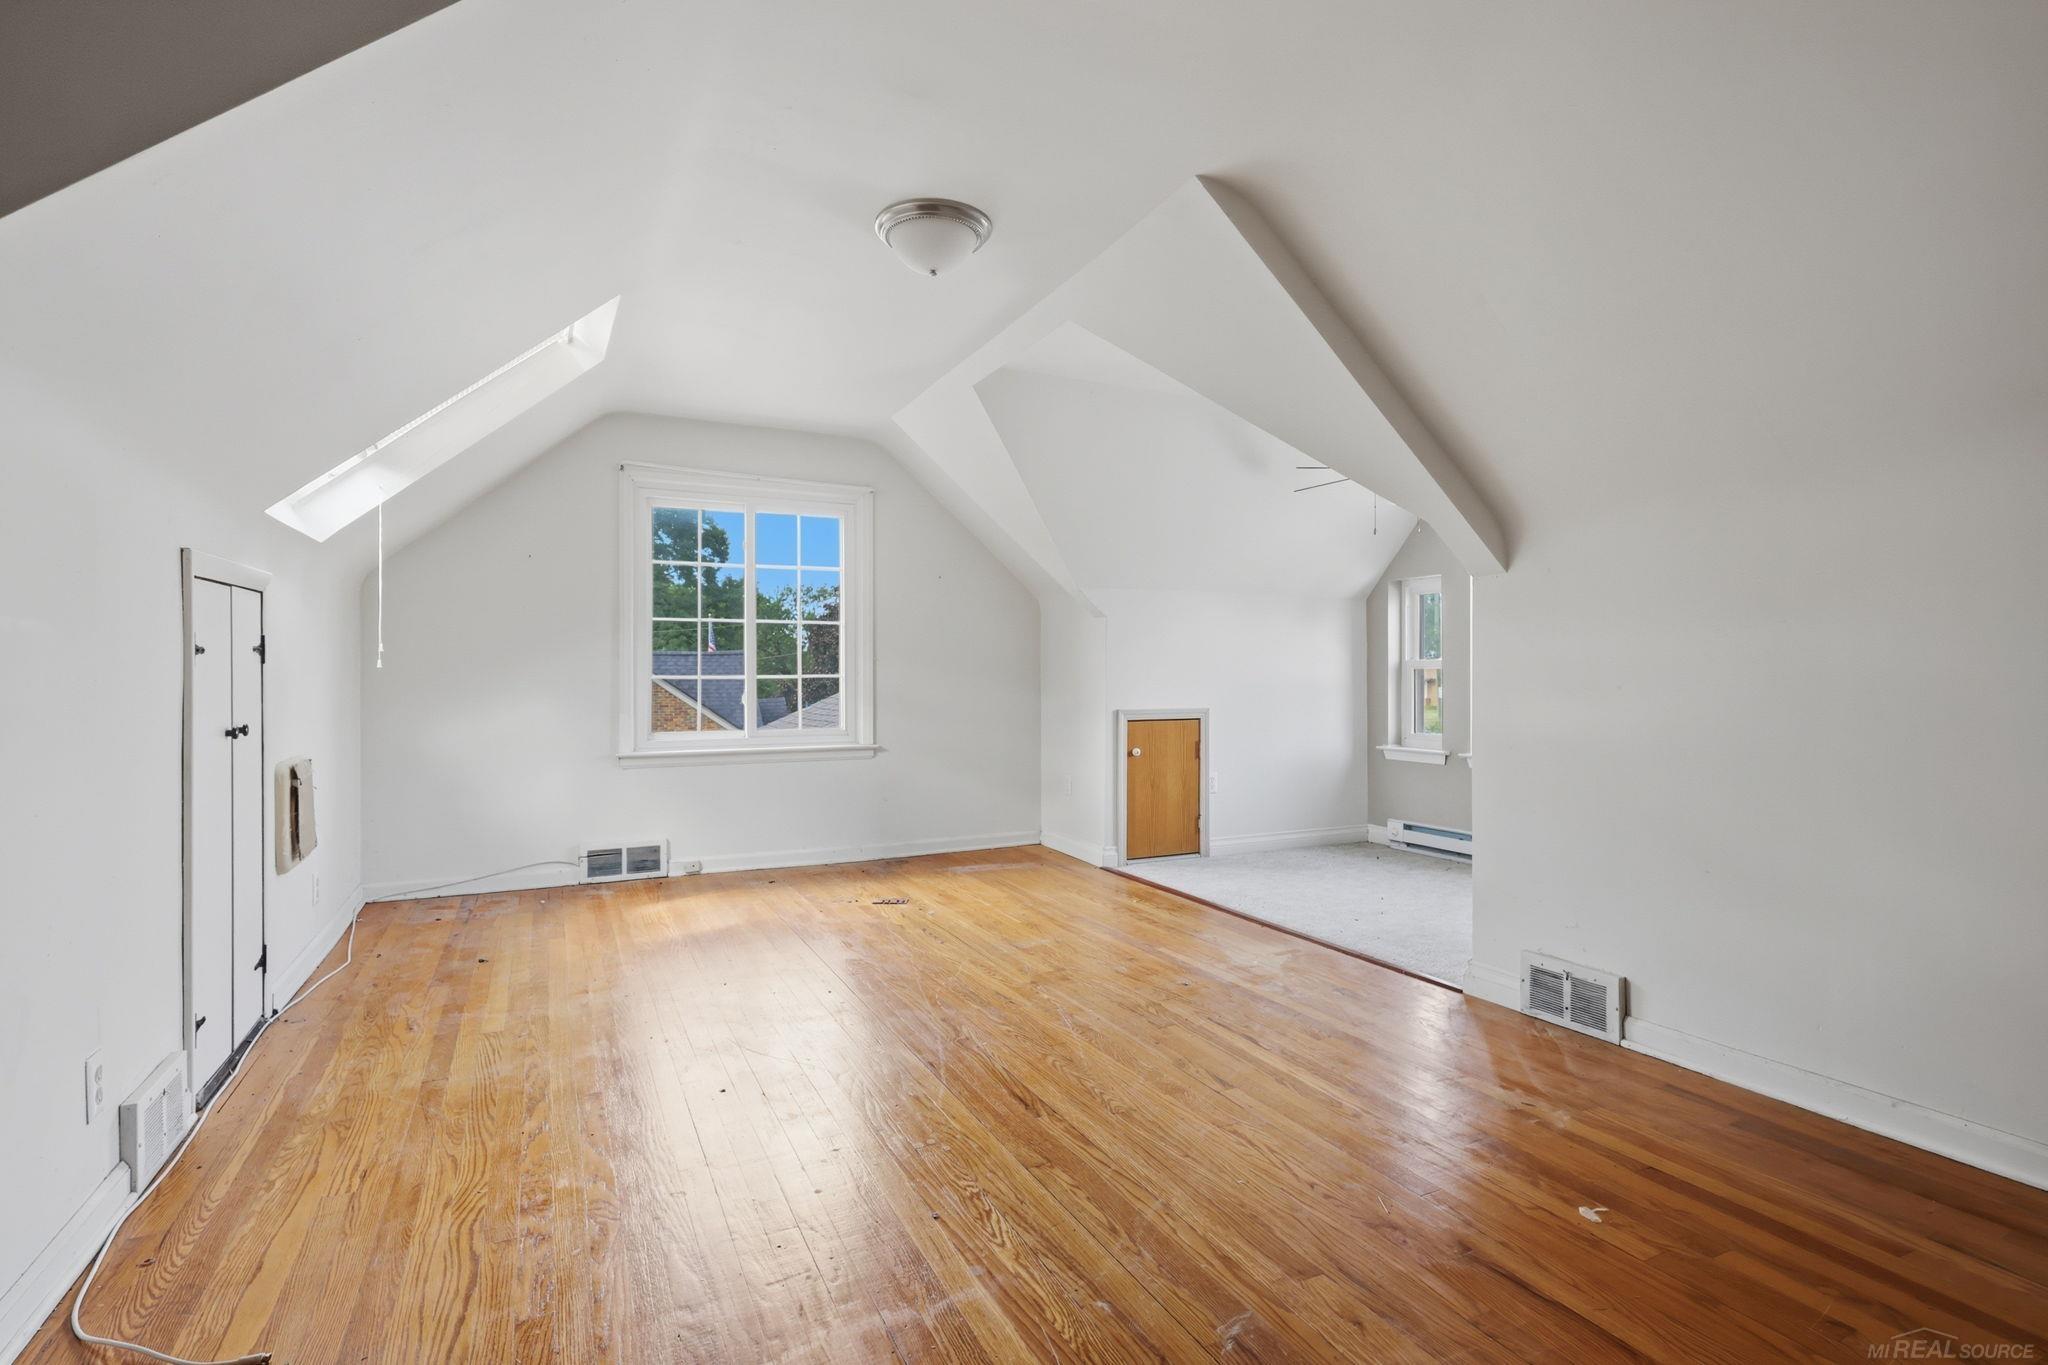
Bedroom 1: 19x13
Bedroom 2 : 11x9
Bedroom 3: 16x17
Bedroom 4: 12x11
Family Room: 15x21
Greatroom:
Dinning Room: 14x11
Kitchen: 17x11
Livingroom: 15x16
Outer Buildings: Pole Barn,Second Garage,Workshop
Pole Buildings:
Paved Road: City/County,Paved Street
Garage: 2
Garage Description: Additional Garage(s),Attached Garage,Electric in Garage,Gar Door Opener,Workshop,Direct Access
Exterior: Brick,Vinyl Siding,Vinyl Trim
Exterior Misc: Deck,Porch
Fireplaces: Yes
Fireplace Description: FamRoom Fireplace
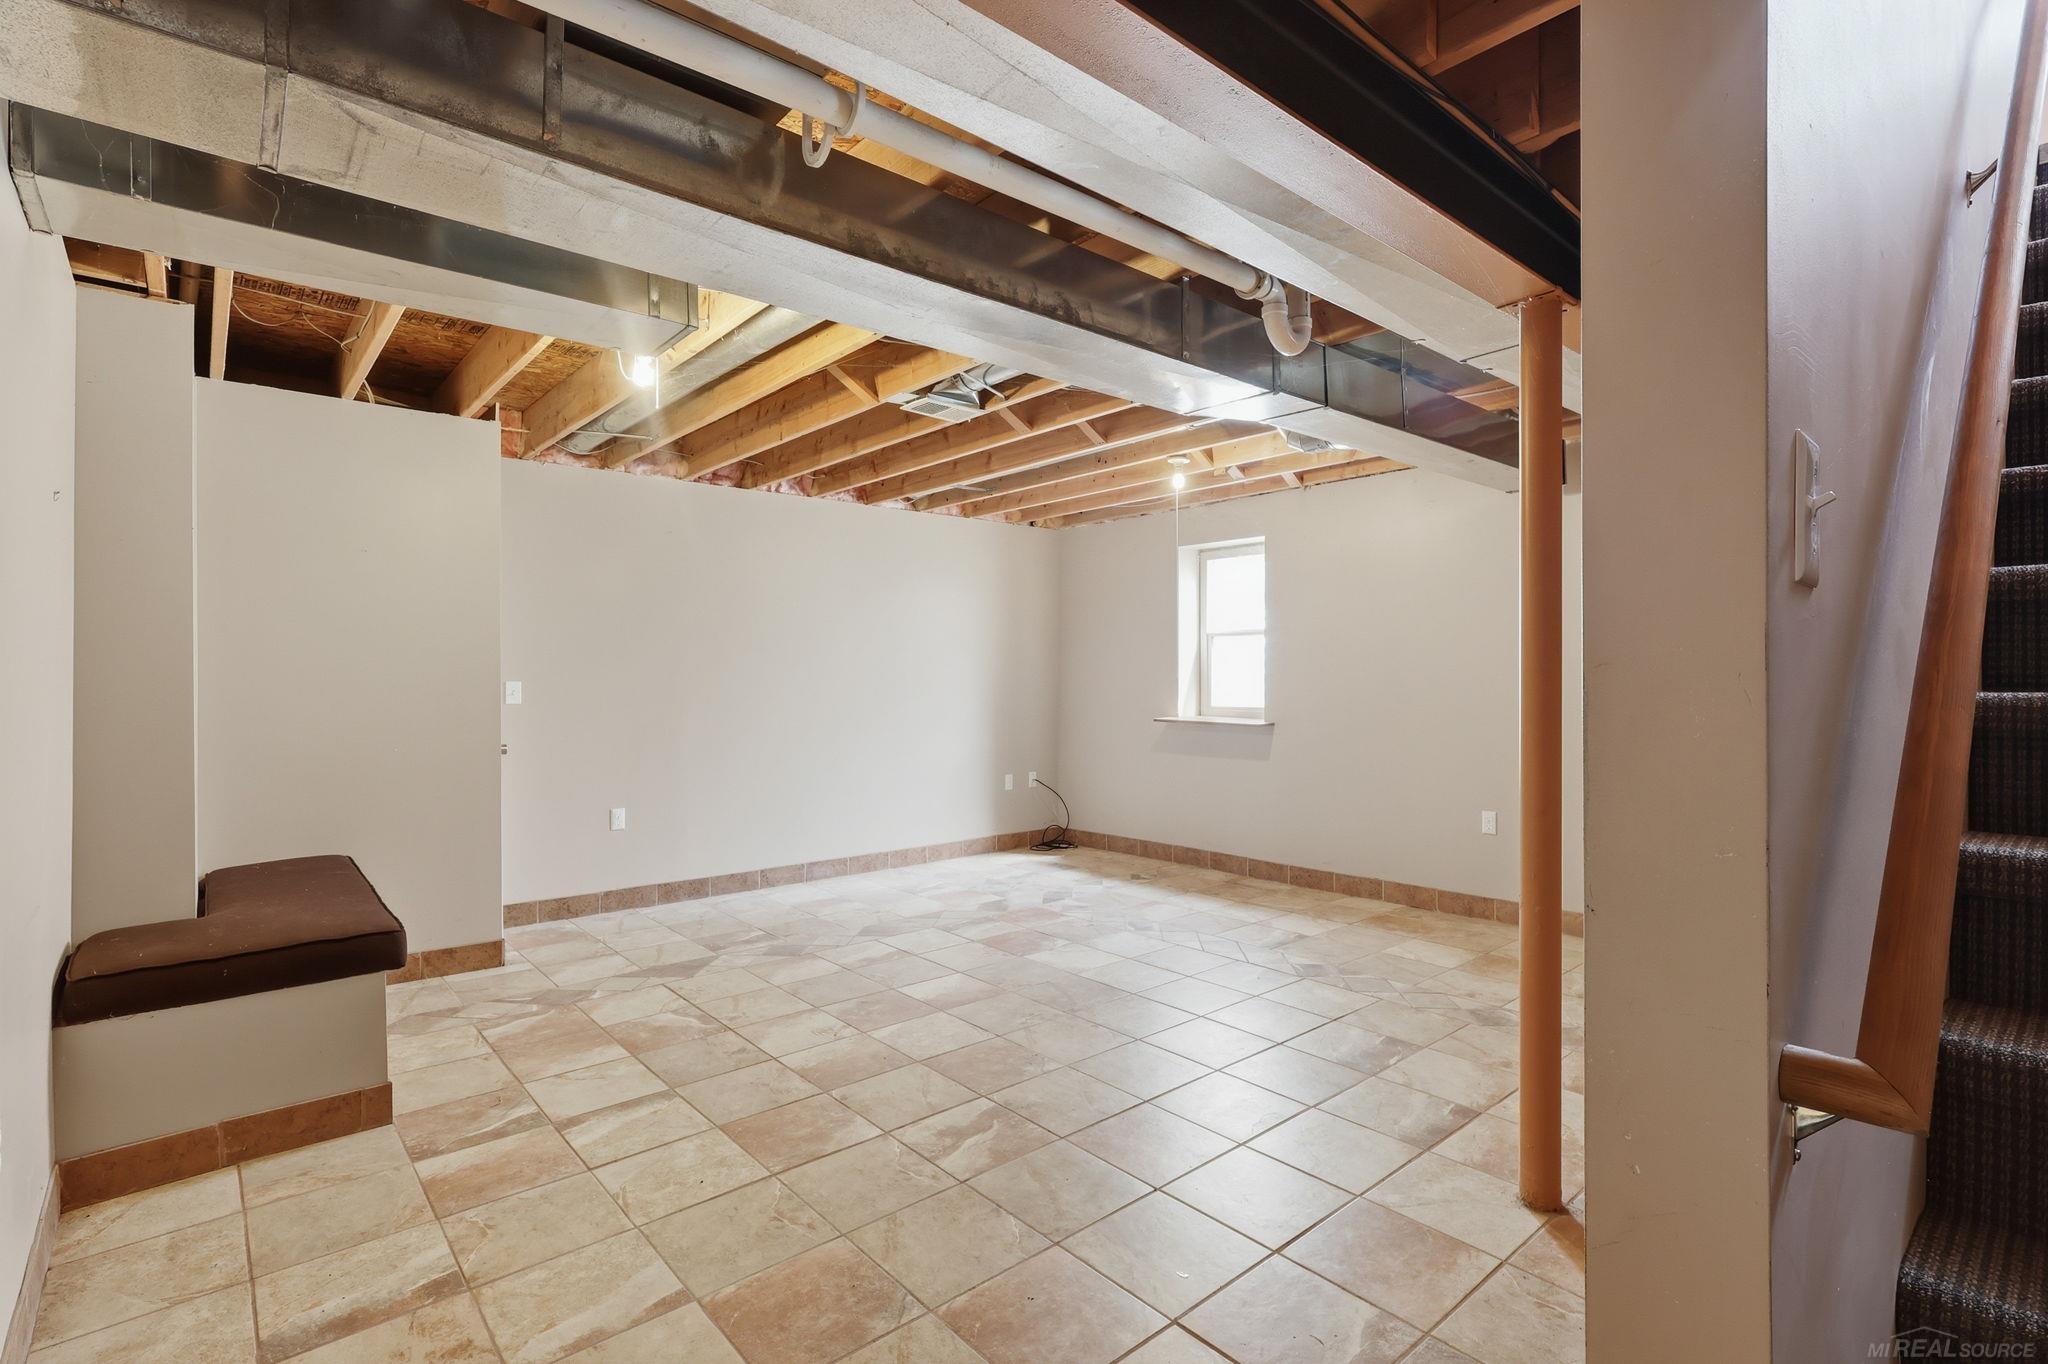
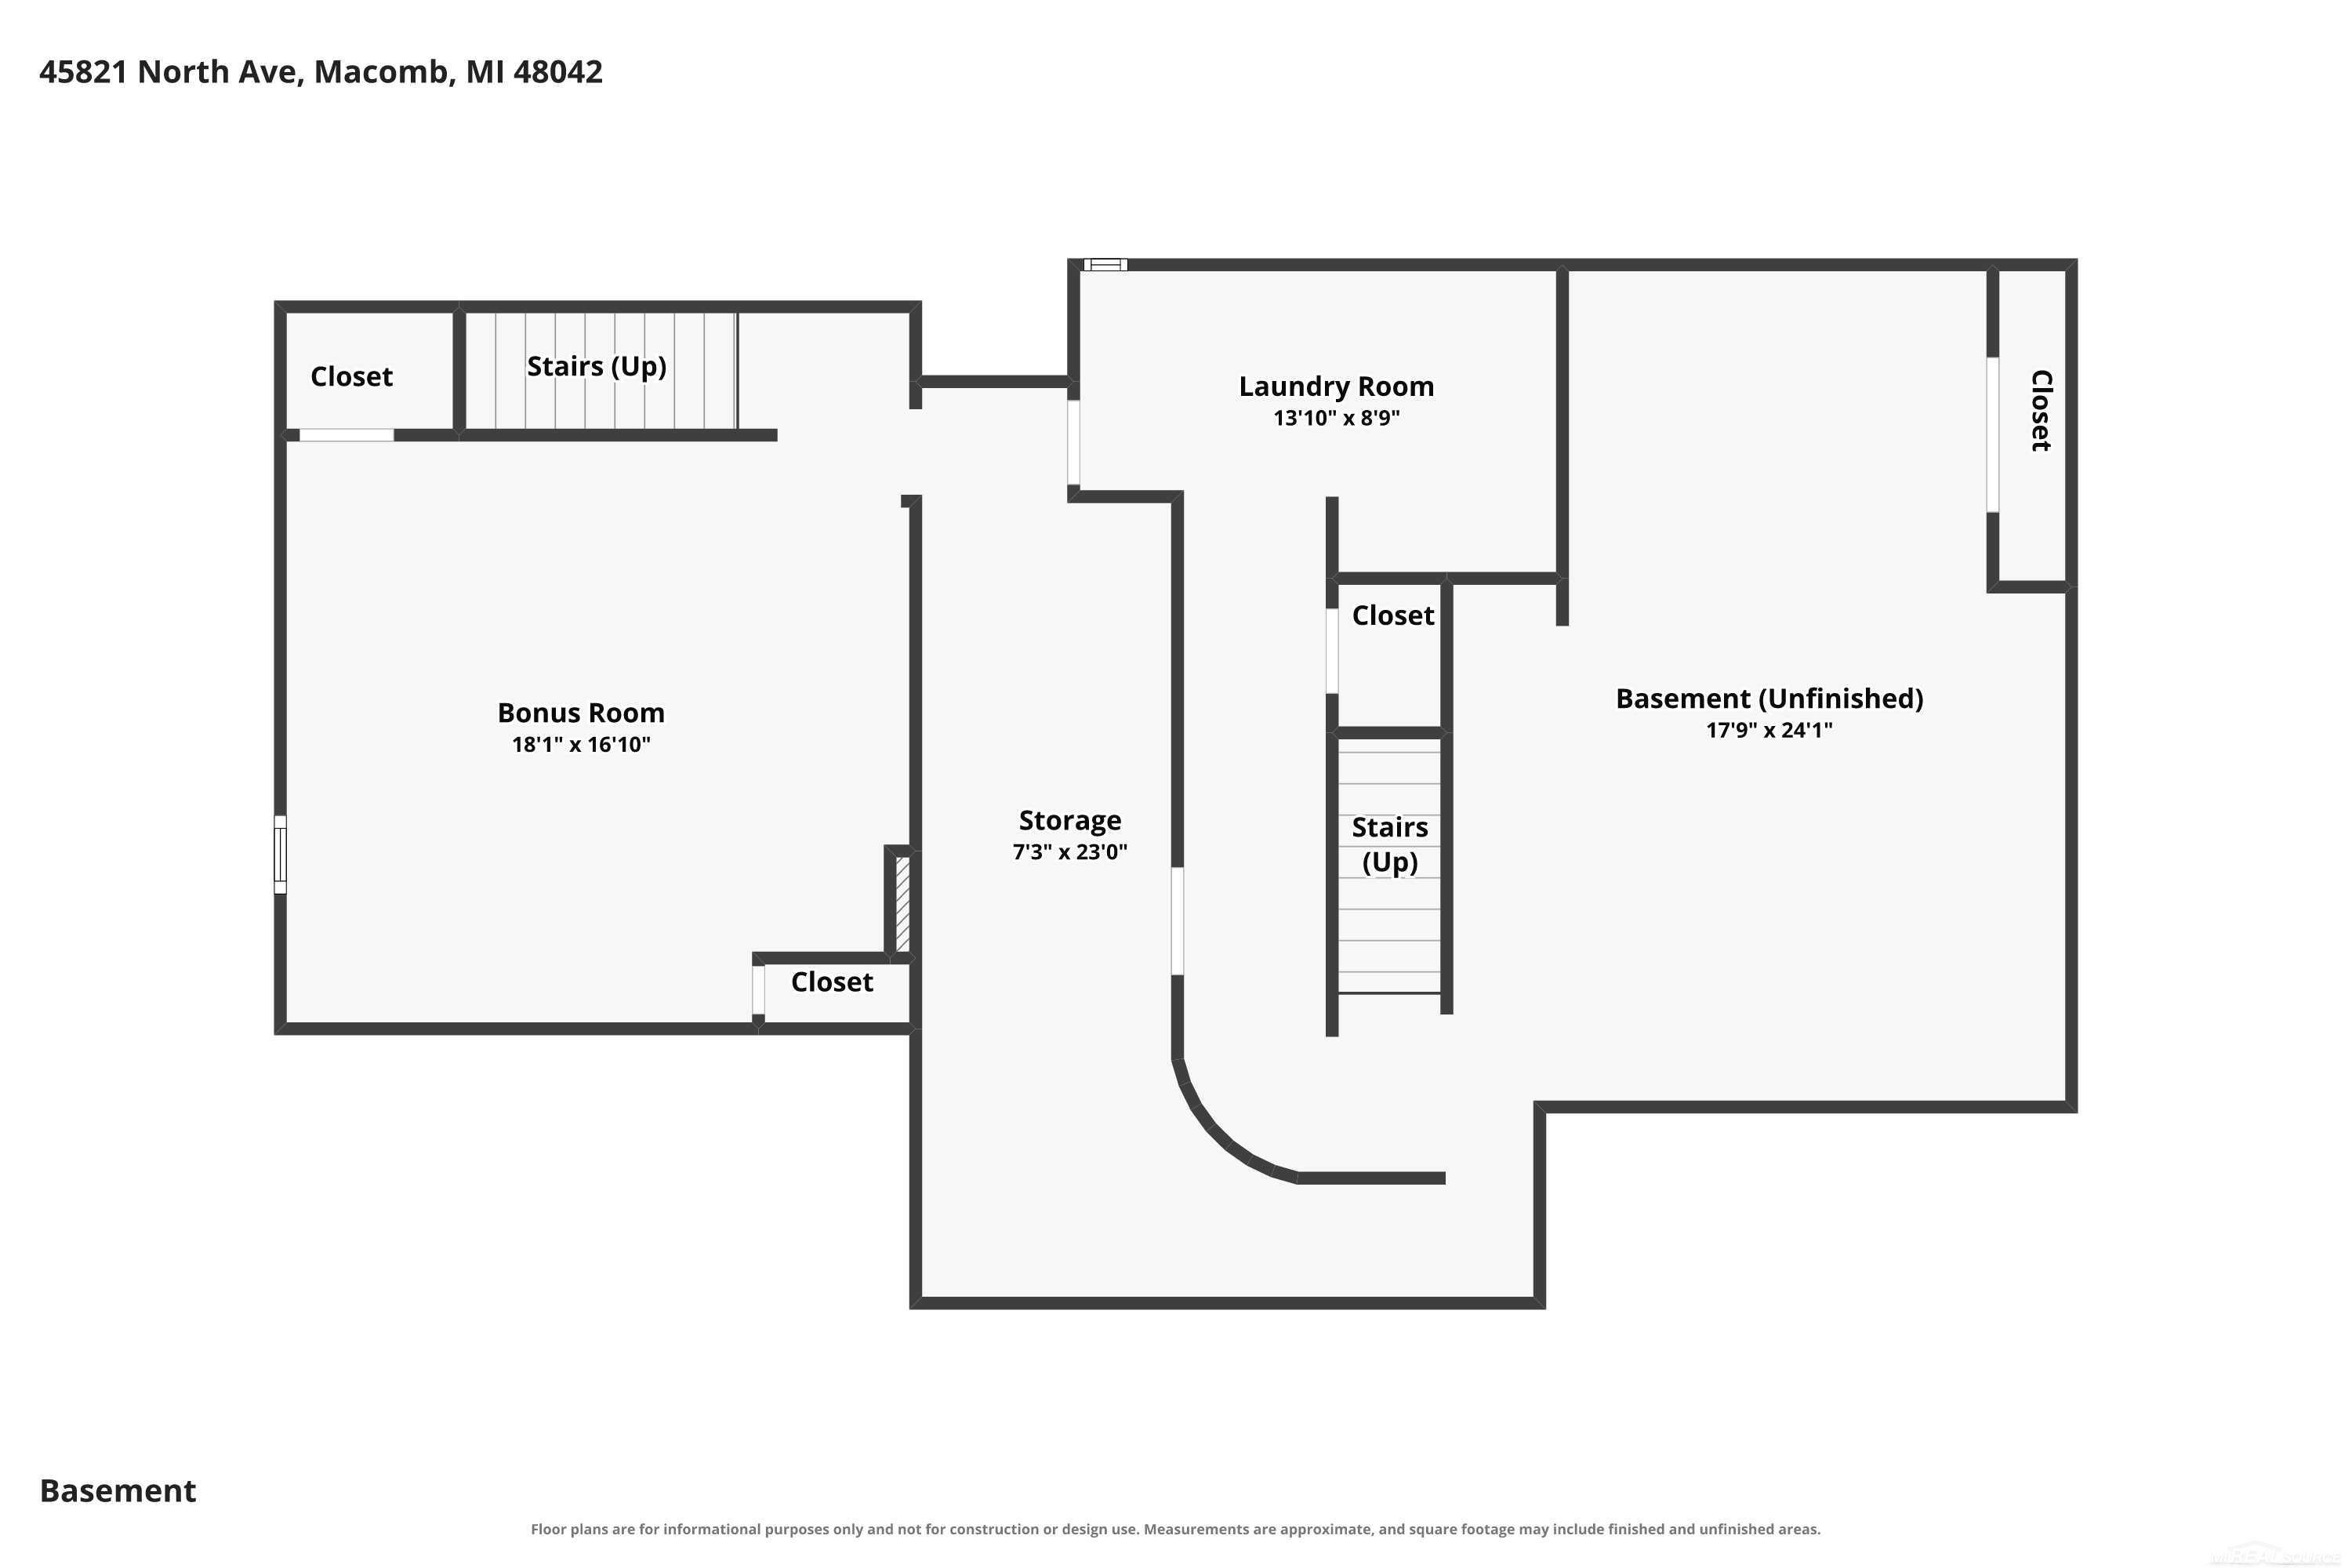
Basement: Yes
Basement Description: Block,Egress/Daylight Windows,Partially Finished,Poured
Foundation : Basement
Appliances: Dryer,Range/Oven,Refrigerator,Washer
Cooling: Ceiling Fan(s),Central A/C
Heating: Forced Air,Radiant
Fuel: Natural Gas
Waste: Public Sanitary
Watersource: Public Water
Tax, Fees & Legal
Est. Summer Taxes: $3,289
Est. Winter Taxes: $1,051
HOA fees:

Provided through IDX via MiRealSource. Courtesy of MiRealSource Shareholder. Copyright MiRealSource.
The information published and disseminated by MiRealSource is communicated verbatim, without change by MiRealSource, as filed with MiRealSource by its members. The accuracy of all information, regardless of source, is not guaranteed or warranted. All information should be independently verified.
Copyright 2026 MiRealSource. All rights reserved. The information provided hereby constitutes proprietary information of MiRealSource, Inc. and its shareholders, affiliates and licensees and may not be reproduced or transmitted in any form or by any means, electronic or mechanical, including photocopy, recording, scanning or any information storage and retrieval system, without written permission from MiRealSource, Inc.
Listing By: Francine Kanalos of Epique Inc., Phone: 248-218-2604