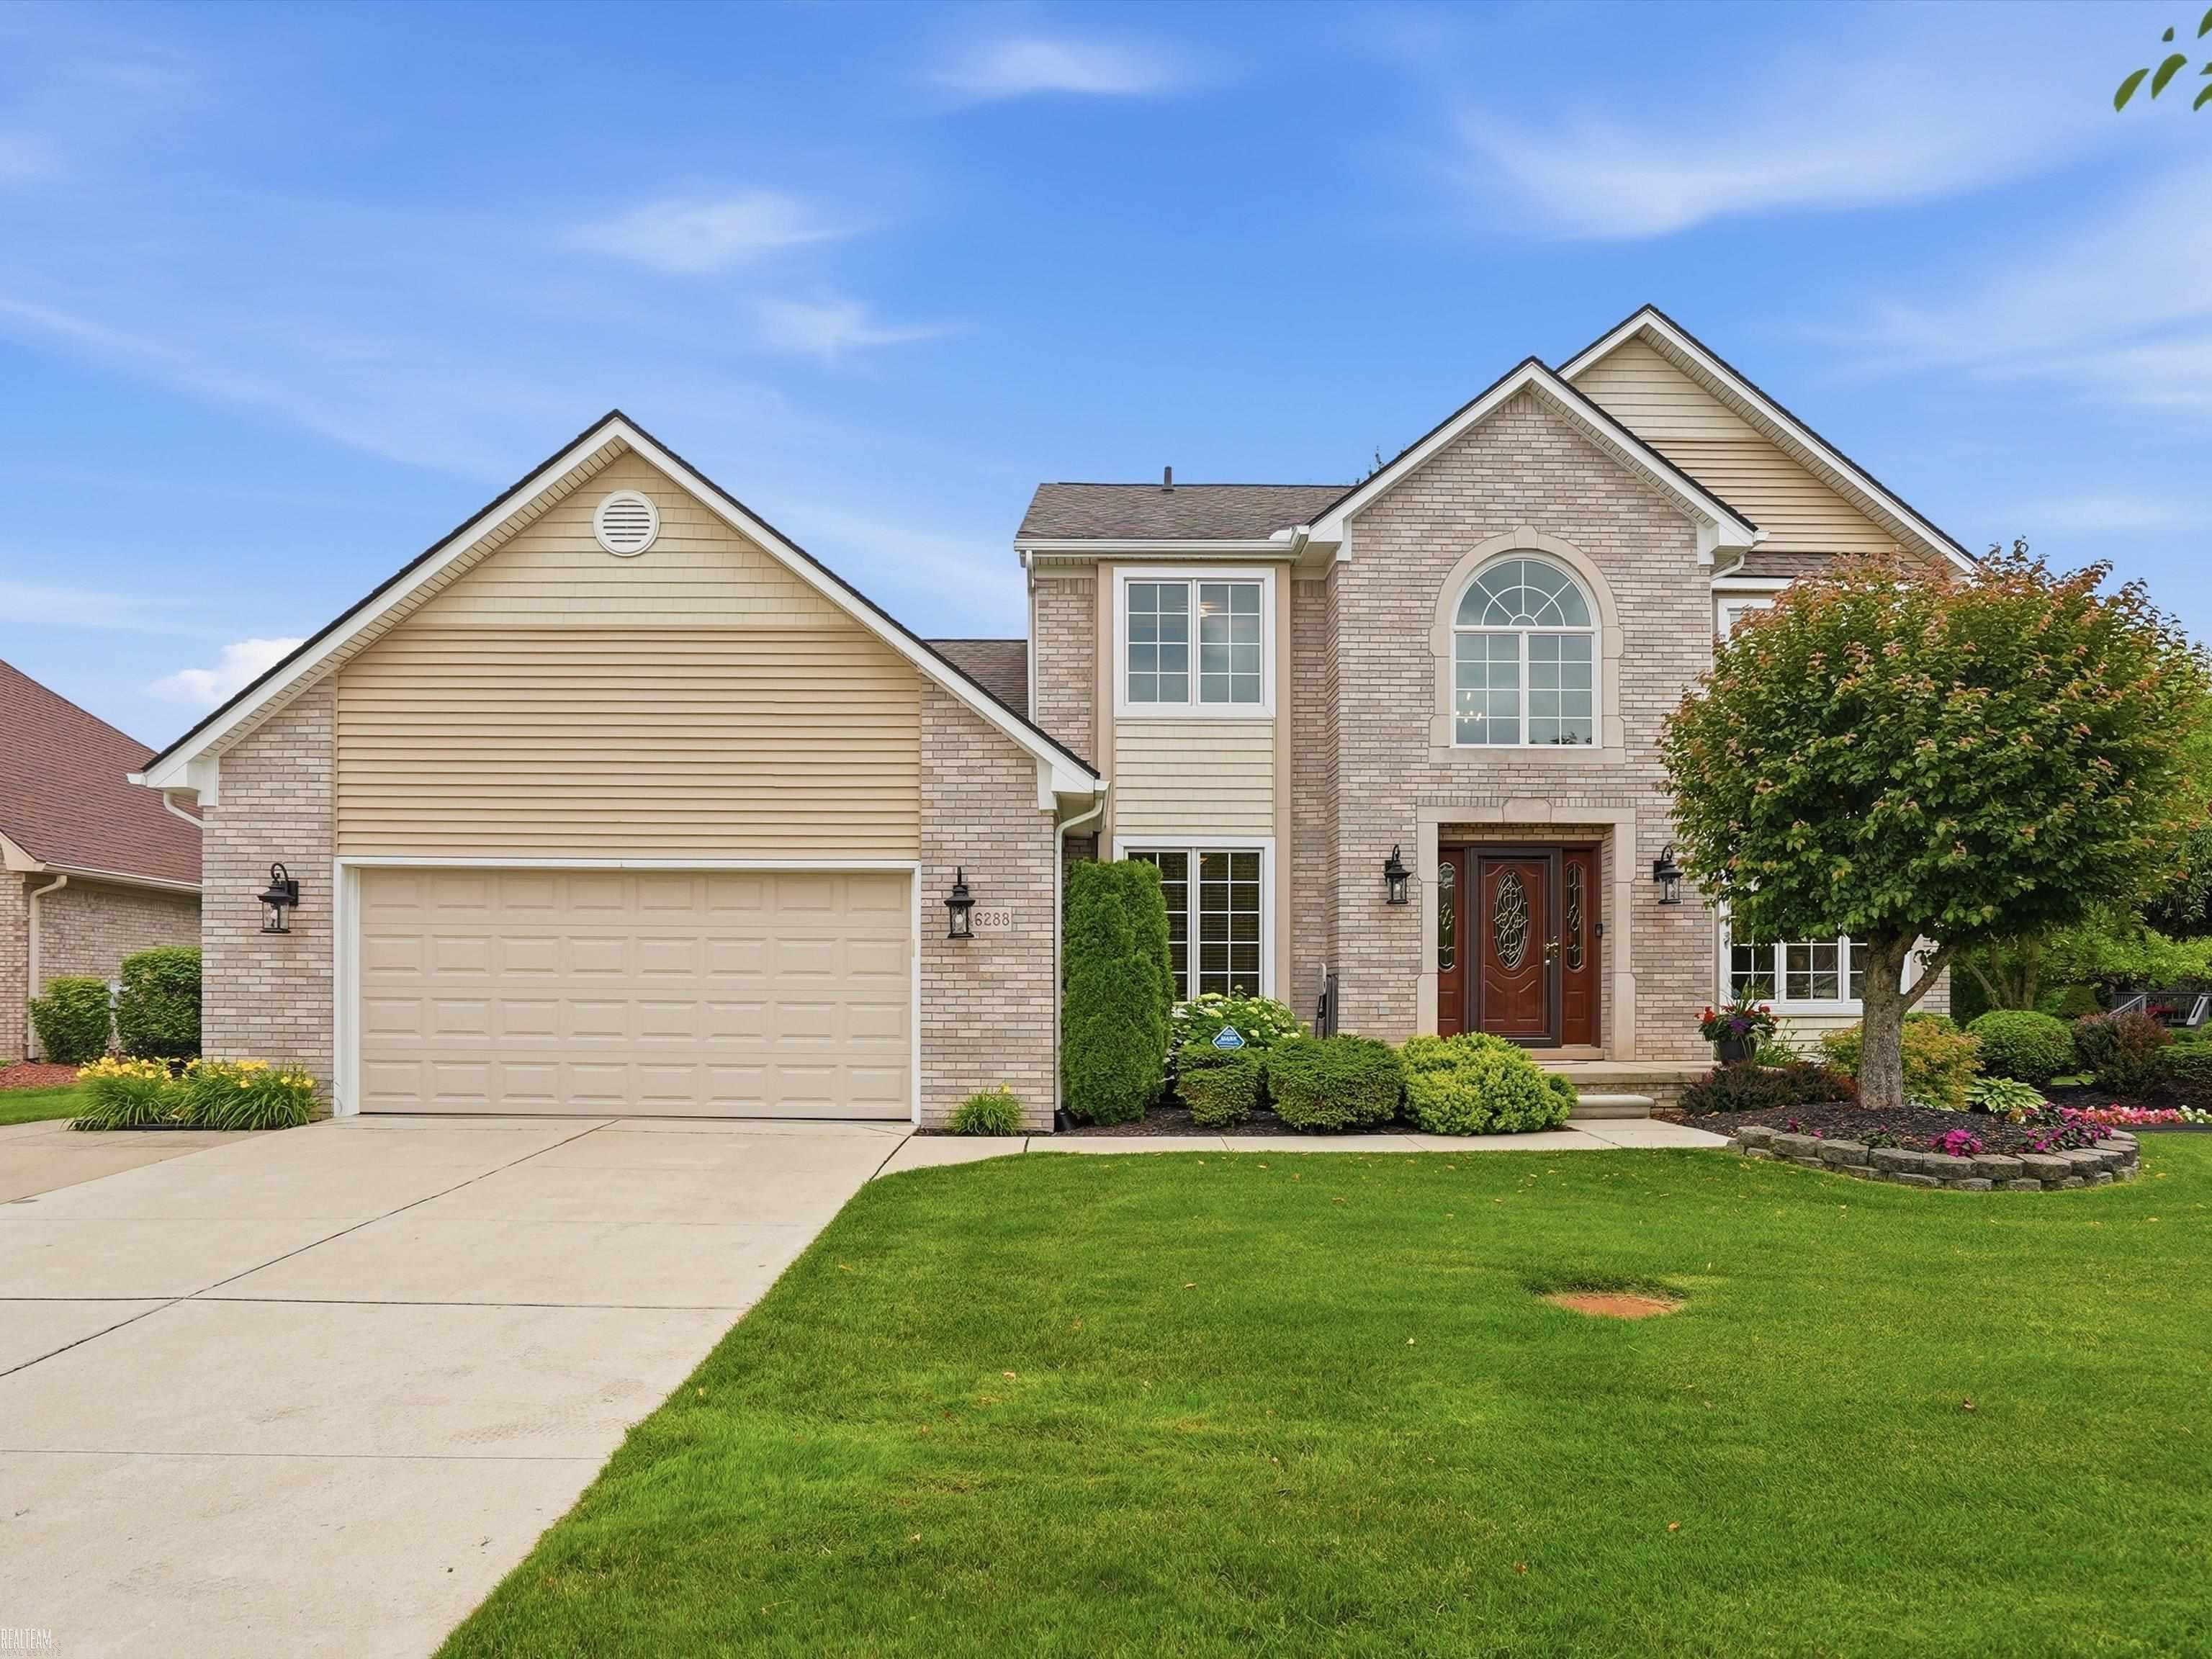
$550,000 for Sale
46288 glen pointe drive, shelby twp, MI 48315
| Beds 4 | Baths 3 | 2,659 Sqft | 0.50 Acres |
|
1 of 75 |
Property Description
**OPEN HOUSE 8/1 FROM 1PM-3PM.** Welcome home to this beautifully maintained 4 bedroom, 2.5 bath colonial in Shelby Township! This home offers a functional floor plan with generous living areas and numerous updates throughout. Enjoy cozy evenings by the elegant marble fireplace or relax in the inviting 3 season room overlooking the backyard. The updated primary suite features a beautifully renovated en-suite bath complete with stylish Euro glass shower doors, creating a spa-like retreat. Quality Pella windows provide energy efficiency and abundant natural light throughout the home. The kitchen and bathroom both feature granite countertops. Recent mechanical updates offer added peace of mind, including a furnace (2020), A/C approximately 7–8 years old, and a water heater replaced just 2–3 years ago. Additional improvements include a newer roof and siding, a battery backup for the sump pump, and a 2.5-car attached garage. The home is also equipped with two water meters for added convenience. Outside, enjoy the spacious backyard backing up to woods, offering privacy and a peaceful natural setting. Located close to shopping, dining, and parks, this colonial is the perfect place to call home. Offering a 1 year home warranty!
General Information
Sale Price: $550,000
Price/SqFt: $207
Status: Active
MLS#: 50214935
City: shelby twp
Post Office: shelby twp
Schools: utica community schools
County: Macomb
Subdivision: glenpointe sub
Acres: 0.5
Lot Dimensions: 76x221
Bedrooms:4
Bathrooms:3 (2 full, 1 half)
House Size: 2,659 sq.ft.
Acreage: 0.5 est.
Year Built: 1996
Property Type: Single Family
Style: Colonial
Features & Room Sizes
Bedroom 1: 24x13
Bedroom 2 : 14x11
Bedroom 3: 12x10
Bedroom 4: 11x11
Family Room: 16x12
Greatroom:
Dinning Room: 27x13
Kitchen: 15x10
Livingroom: 19x16
Pole Buildings:
Paved Road: Paved Street
Garage: 2.5
Garage Description: Attached Garage
Exterior: Brick
Exterior Misc: Patio,Porch,Sidewalks
Fireplaces: Yes
Fireplace Description: LivRoom Fireplace
Basement: Yes
Basement Description: Unfinished
Foundation : Basement
Appliances: Dishwasher,Dryer,Microwave,Refrigerator,Washer
Cooling: Ceiling Fan(s),Central A/C
Heating: Forced Air
Fuel: Natural Gas
Waste: Public Sanitary
Watersource: Public Water
Tax, Fees & Legal
Est. Summer Taxes: $3,109
Est. Winter Taxes: $2,149
HOA fees: 200
HOA fees Period: Yearly

Provided through IDX via MiRealSource. Courtesy of MiRealSource Shareholder. Copyright MiRealSource.
The information published and disseminated by MiRealSource is communicated verbatim, without change by MiRealSource, as filed with MiRealSource by its members. The accuracy of all information, regardless of source, is not guaranteed or warranted. All information should be independently verified.
Copyright 2026 MiRealSource. All rights reserved. The information provided hereby constitutes proprietary information of MiRealSource, Inc. and its shareholders, affiliates and licensees and may not be reproduced or transmitted in any form or by any means, electronic or mechanical, including photocopy, recording, scanning or any information storage and retrieval system, without written permission from MiRealSource, Inc.
Listing By: Daniel Schick of Realteam Real Estate, Phone: 586-580-8092