$575,000 for Sale
46671 white cap drive, macomb, MI 48044
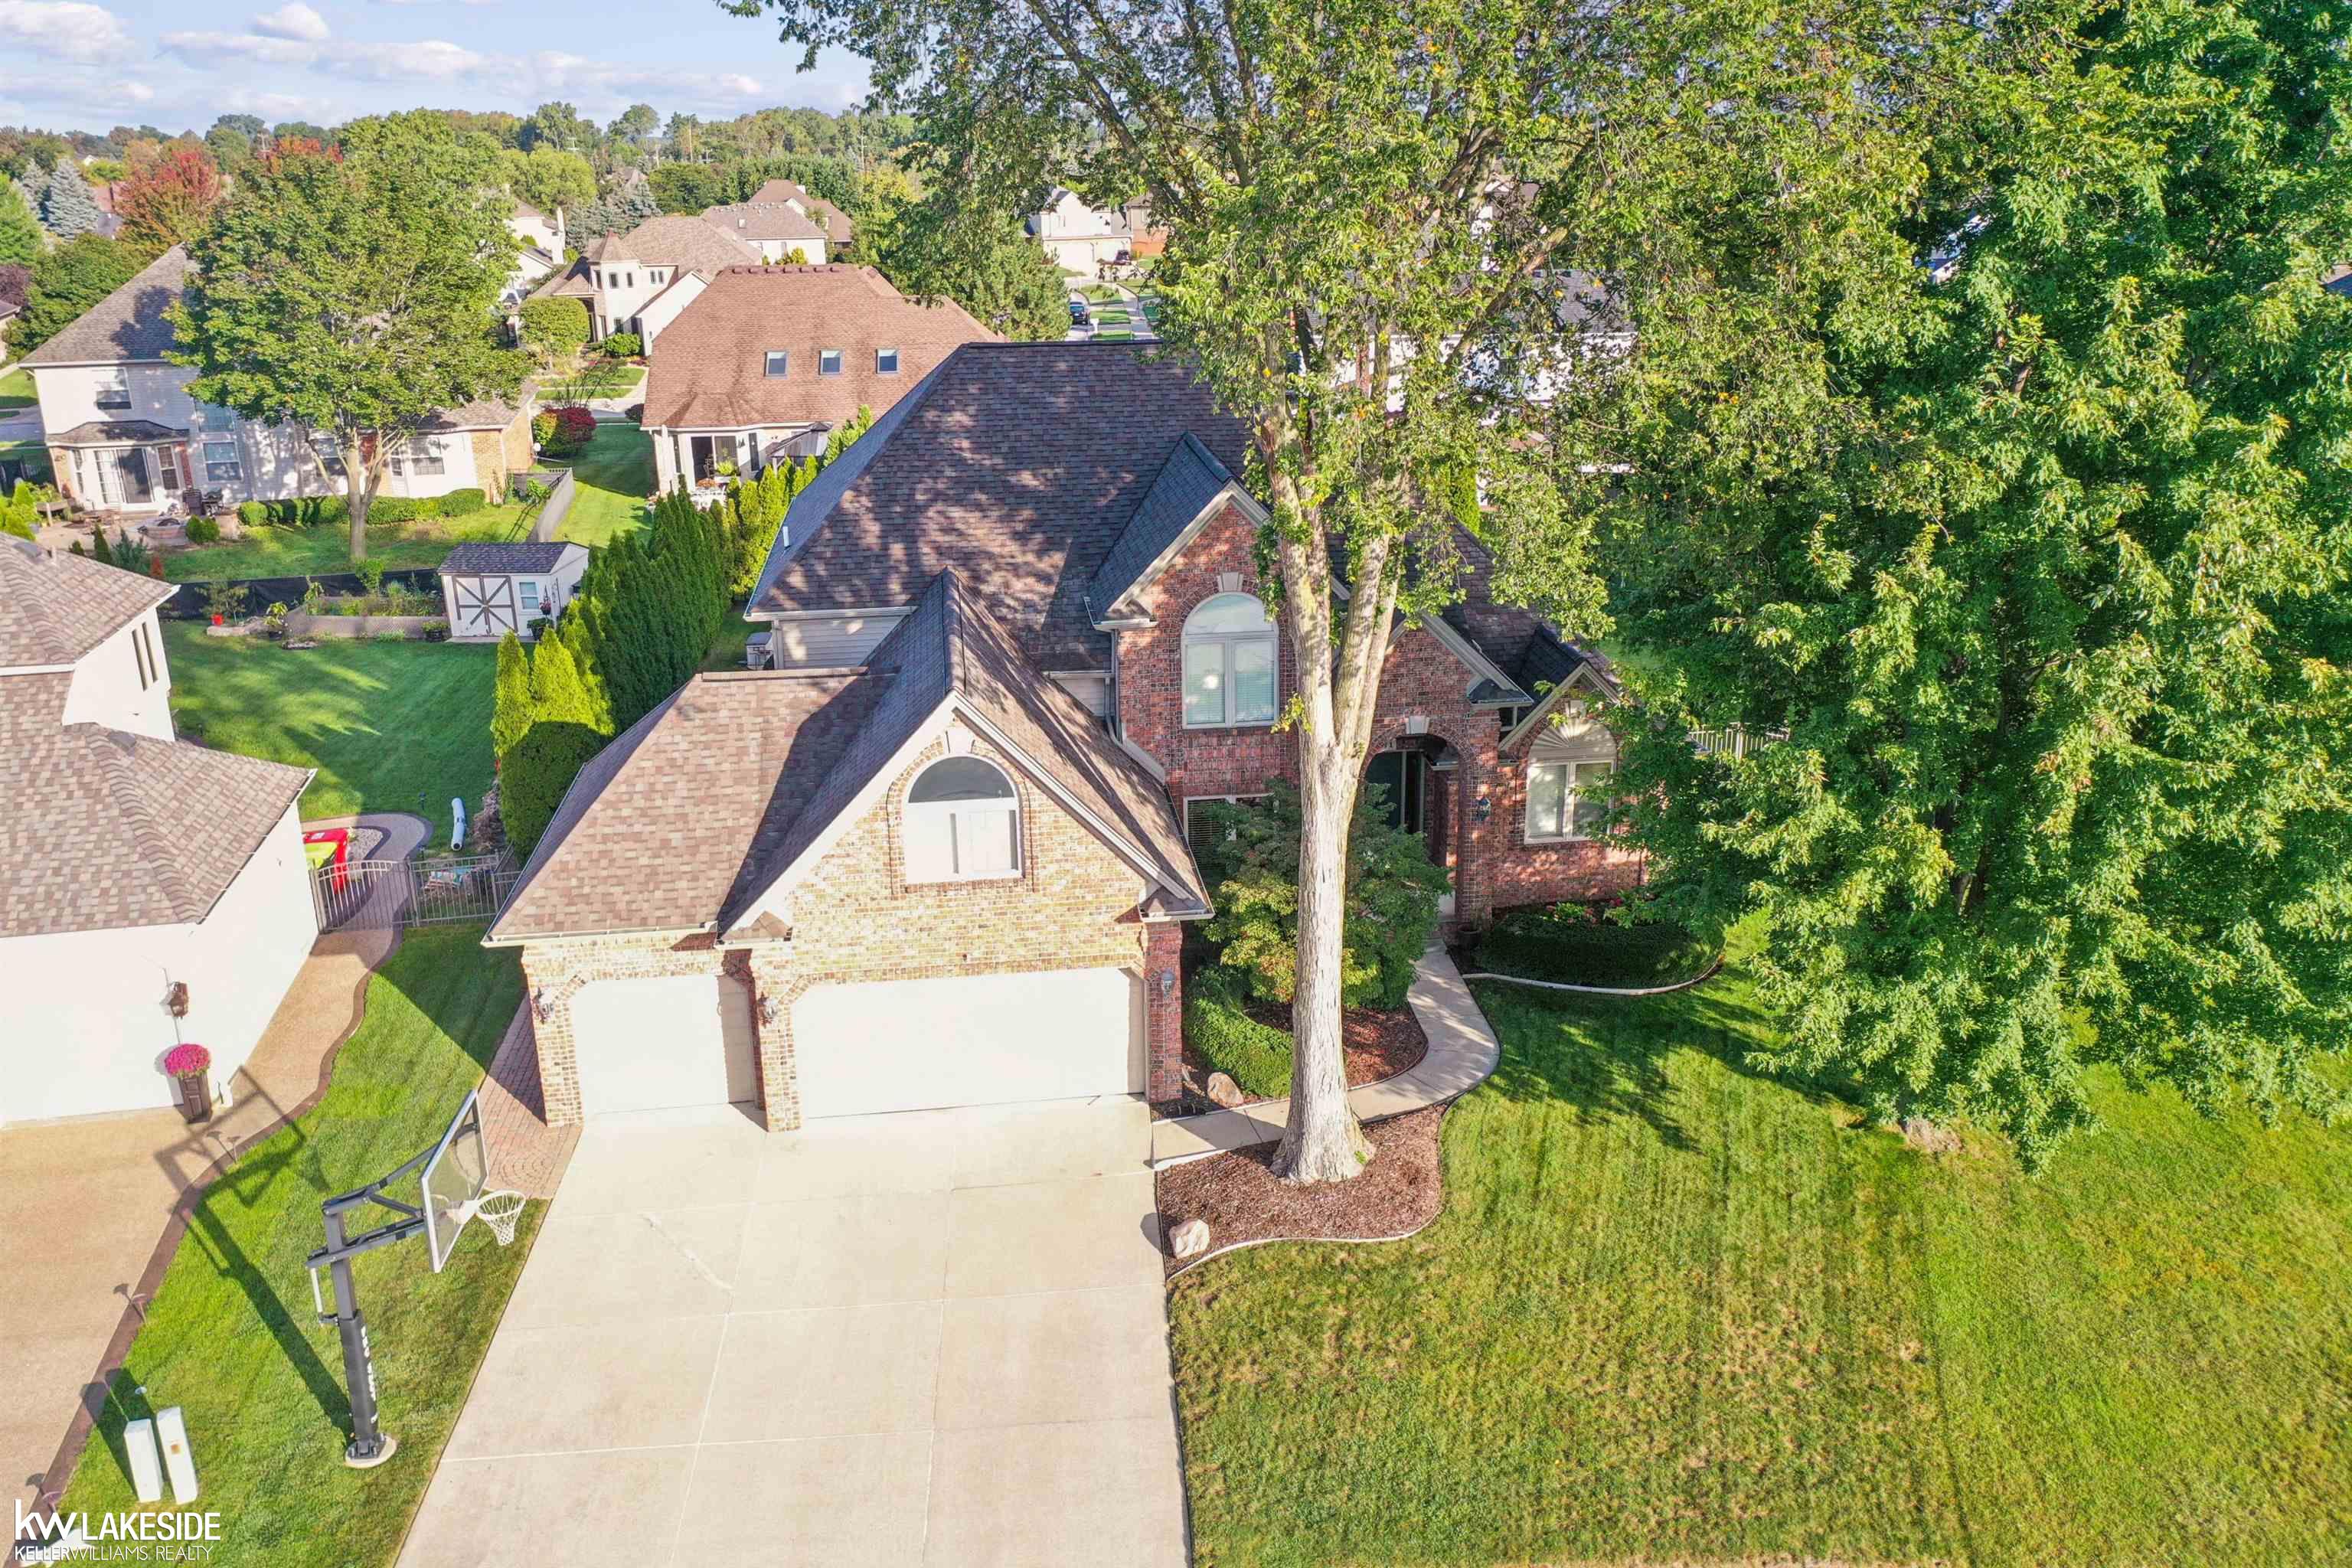
| Beds 4 | Baths 3 | 2,793 Sqft | 0.23 Acres |
|
1 of 48 |
Property Description
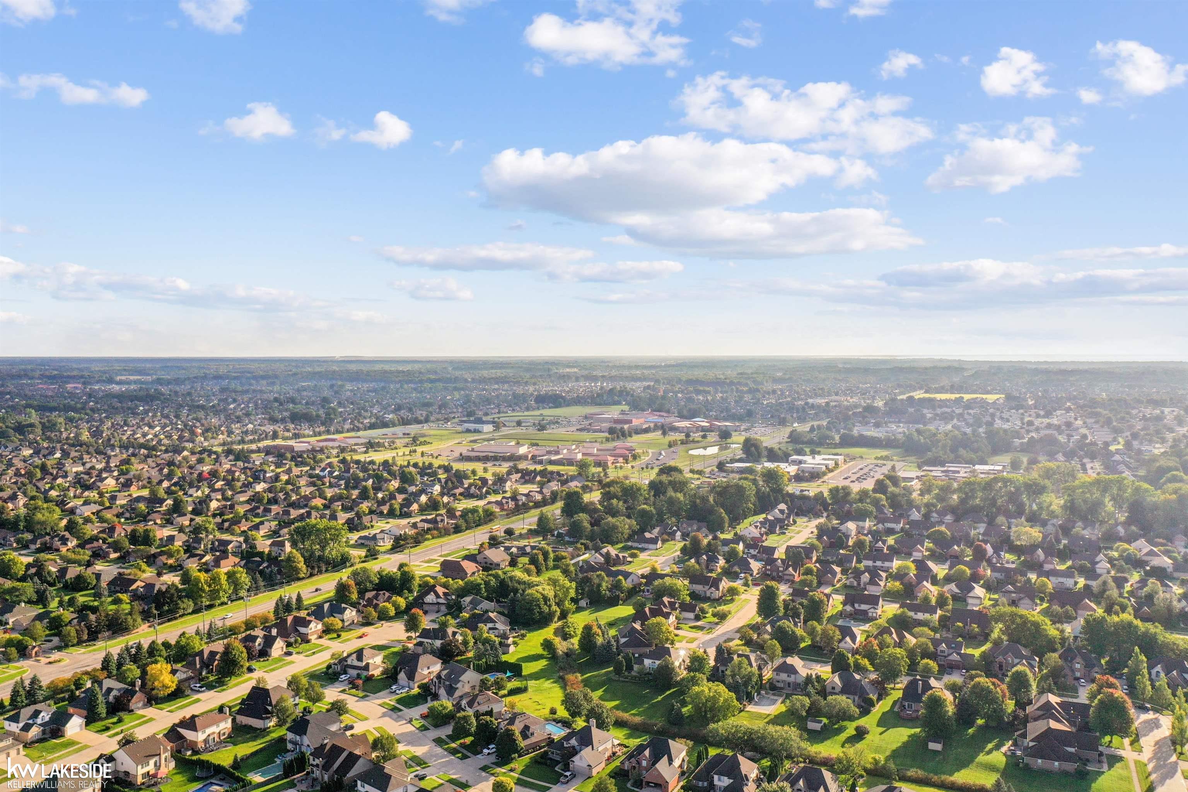
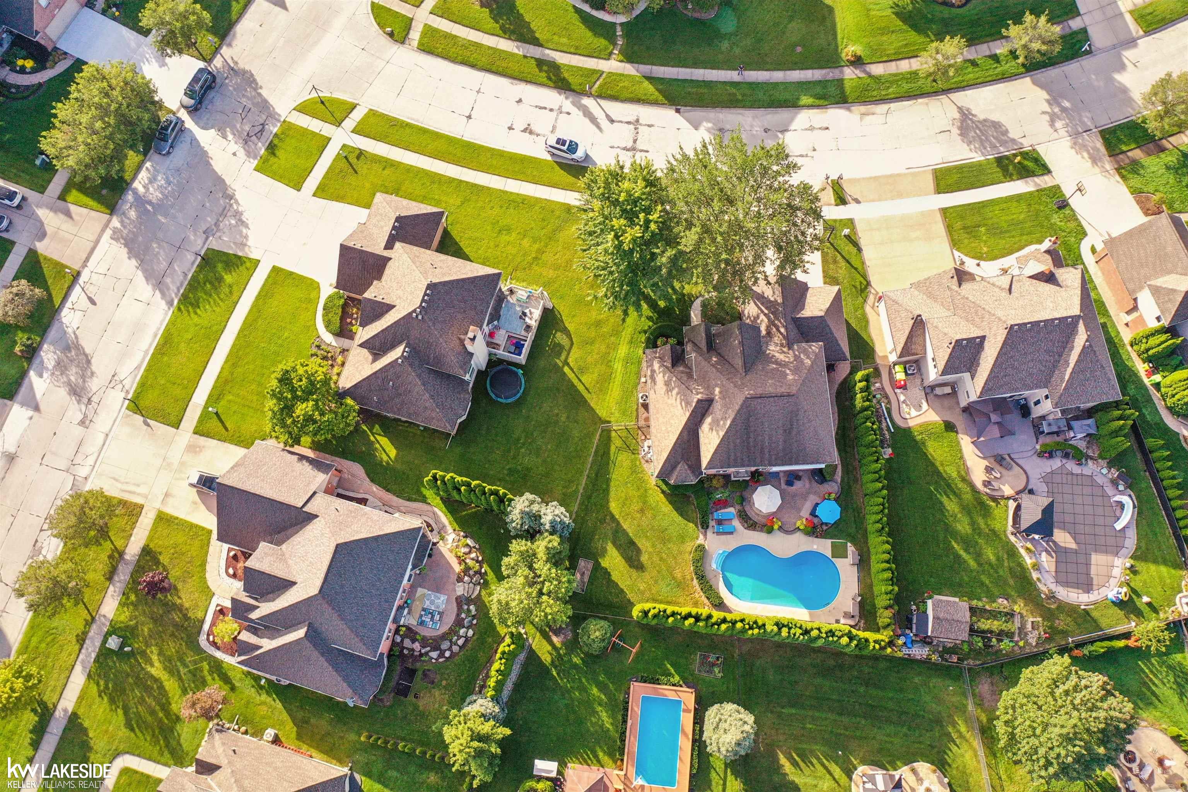
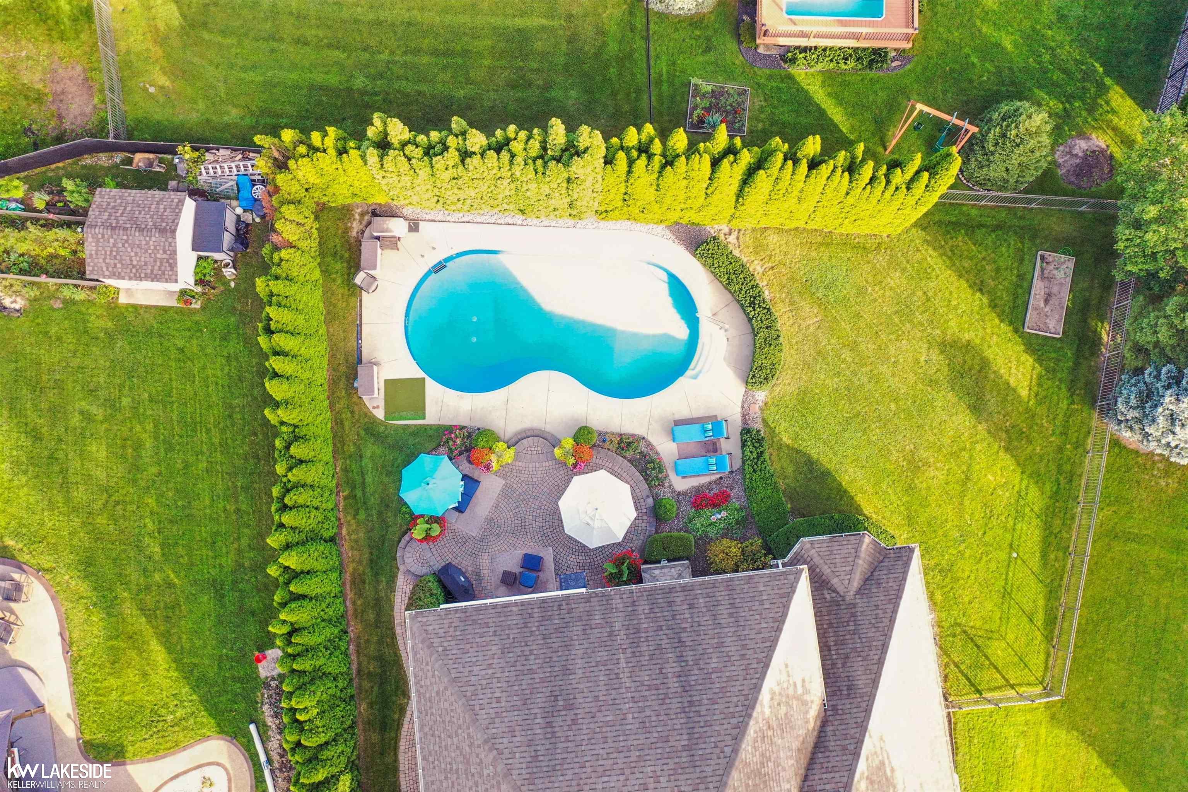
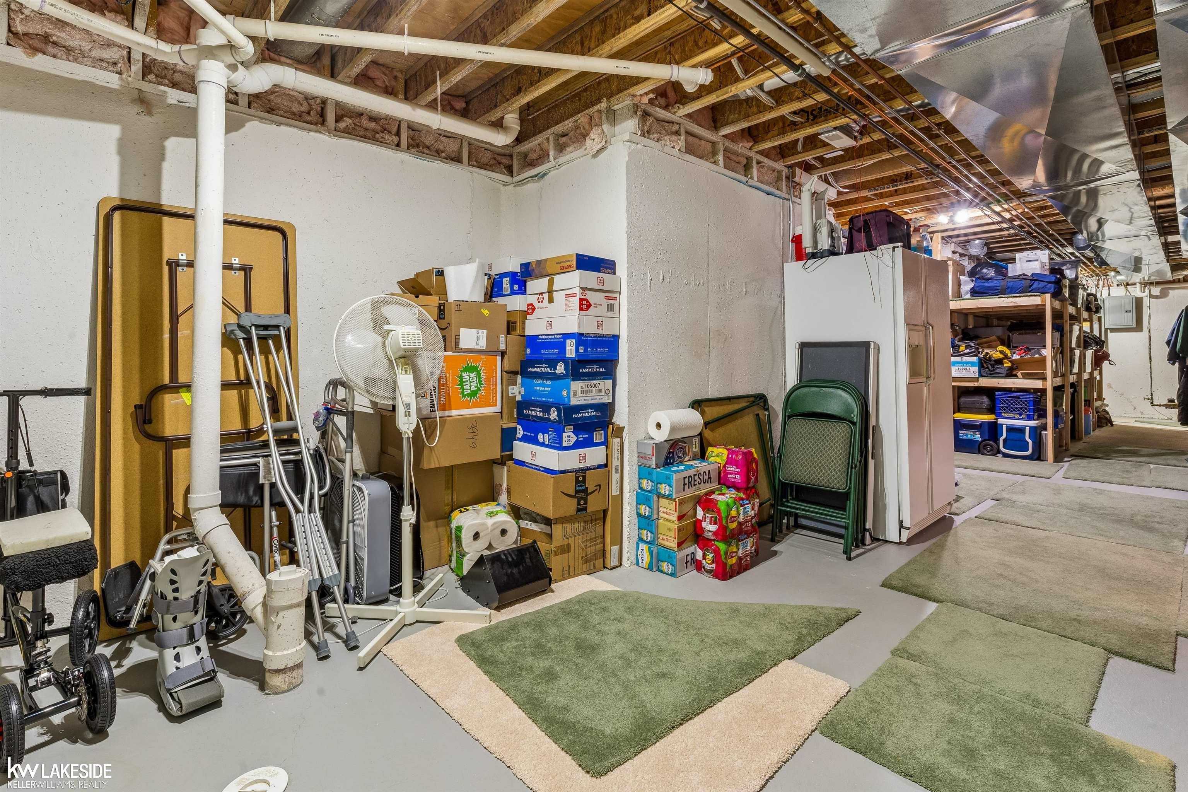
From the moment you arrive, you'll immediately appreciate the pride of ownership and thoughtful updates throughout this exceptional one-owner split-level in the heart of Macomb. Blending spacious living, timeless style, and a backyard designed for making memories, this home truly has it all. Featuring 4 bedrooms plus a versatile open loft, soaring ceilings that fill the home with natural light, and a spacious primary suite complete with a private ensuite, this home offers the perfect balance of comfort and functionality. The custom-finished basement expands your living space with a dedicated home office, beautiful wood flooring, built-in speakers, granite countertops, and an egress window. Step outside to your own private retreat! The incredible saltwater inground pool creates the ultimate backyard oasis, while the expansive yard offers plenty of space to relax, entertain, or play. A Marygrove awning provides the perfect shaded spot to enjoy warm summer days. Extensively updated for peace of mind, this home includes a newer roof, new 5-ton central air system, updated water heater, sump pump with city water backup, newer pool liner, updated pool pump, chlorine cell, furnace igniter, garage door springs, ceiling fans, underground gutter drainage, aluminum fascia with vinyl siding, fully wrapped exterior wood trim in vinyl, irrigation system, Hunter Douglas window treatments, freshly painted garage doors, updated basement office lighting, and much more. Move right in and enjoy a home that's been lovingly cared for, beautifully updated, and designed for both everyday living and unforgettable entertaining.
General Information
Sale Price: $575,000
Price/SqFt: $206
Status: Active
MLS#: 50217621
City: macomb twp
Post Office: macomb
Schools: chippewa valley schools
County: Macomb
Subdivision: riverwoods sub #4
Acres: 0.23
Lot Dimensions: 72x138
Bedrooms:4
Bathrooms:3 (2 full, 1 half)
House Size: 2,793 sq.ft.
Acreage: 0.23 est.
Year Built: 2001
Property Type: Single Family
Style: Split Level
Features & Room Sizes
Bedroom 1: 12x18
Bedroom 2 : 15x11
Bedroom 3: 12x15
Bedroom 4: 10x22
Family Room:
Greatroom:
Dinning Room:
Kitchen: 17x16
Livingroom: 19x19
Pole Buildings:
Paved Road: Paved Street
Garage: 3
Garage Description: Attached Garage,Electric in Garage,Gar Door Opener
Exterior: Aluminum,Brick,Vinyl Siding,Vinyl Trim
Exterior Misc: Fenced Yard,Inground Pool,Lawn Sprinkler,Patio,Porch,Street Lights,Swimming Pool
Fireplaces: Yes
Fireplace Description: Gas Fireplace
Basement: Yes
Basement Description: Egress/Daylight Windows,Finished,Poured
Foundation : Basement
Appliances: Dishwasher,Dryer,Microwave,Range/Oven,Refrigerator,Washer
Cooling: Central A/C
Heating: Forced Air,Air Cleaner,Humidifier
Fuel: Natural Gas
Waste: Public Sanitary
Watersource: Public Water
Tax, Fees & Legal
Est. Summer Taxes: $4,521
Est. Winter Taxes: $1,338
HOA fees: 286
HOA fees Period: Yearly

Provided through IDX via MiRealSource. Courtesy of MiRealSource Shareholder. Copyright MiRealSource.
The information published and disseminated by MiRealSource is communicated verbatim, without change by MiRealSource, as filed with MiRealSource by its members. The accuracy of all information, regardless of source, is not guaranteed or warranted. All information should be independently verified.
Copyright 2026 MiRealSource. All rights reserved. The information provided hereby constitutes proprietary information of MiRealSource, Inc. and its shareholders, affiliates and licensees and may not be reproduced or transmitted in any form or by any means, electronic or mechanical, including photocopy, recording, scanning or any information storage and retrieval system, without written permission from MiRealSource, Inc.
Listing By: Nicole Treba of Keller Williams Realty Lakeside, Phone: 586-532-0500