$429,900 for Sale
51817 stoneridge drive, shelby twp, MI 48316
| Beds 2 | Baths 2 | 2,014 Sqft |
|
1 of 36 |
Property Description
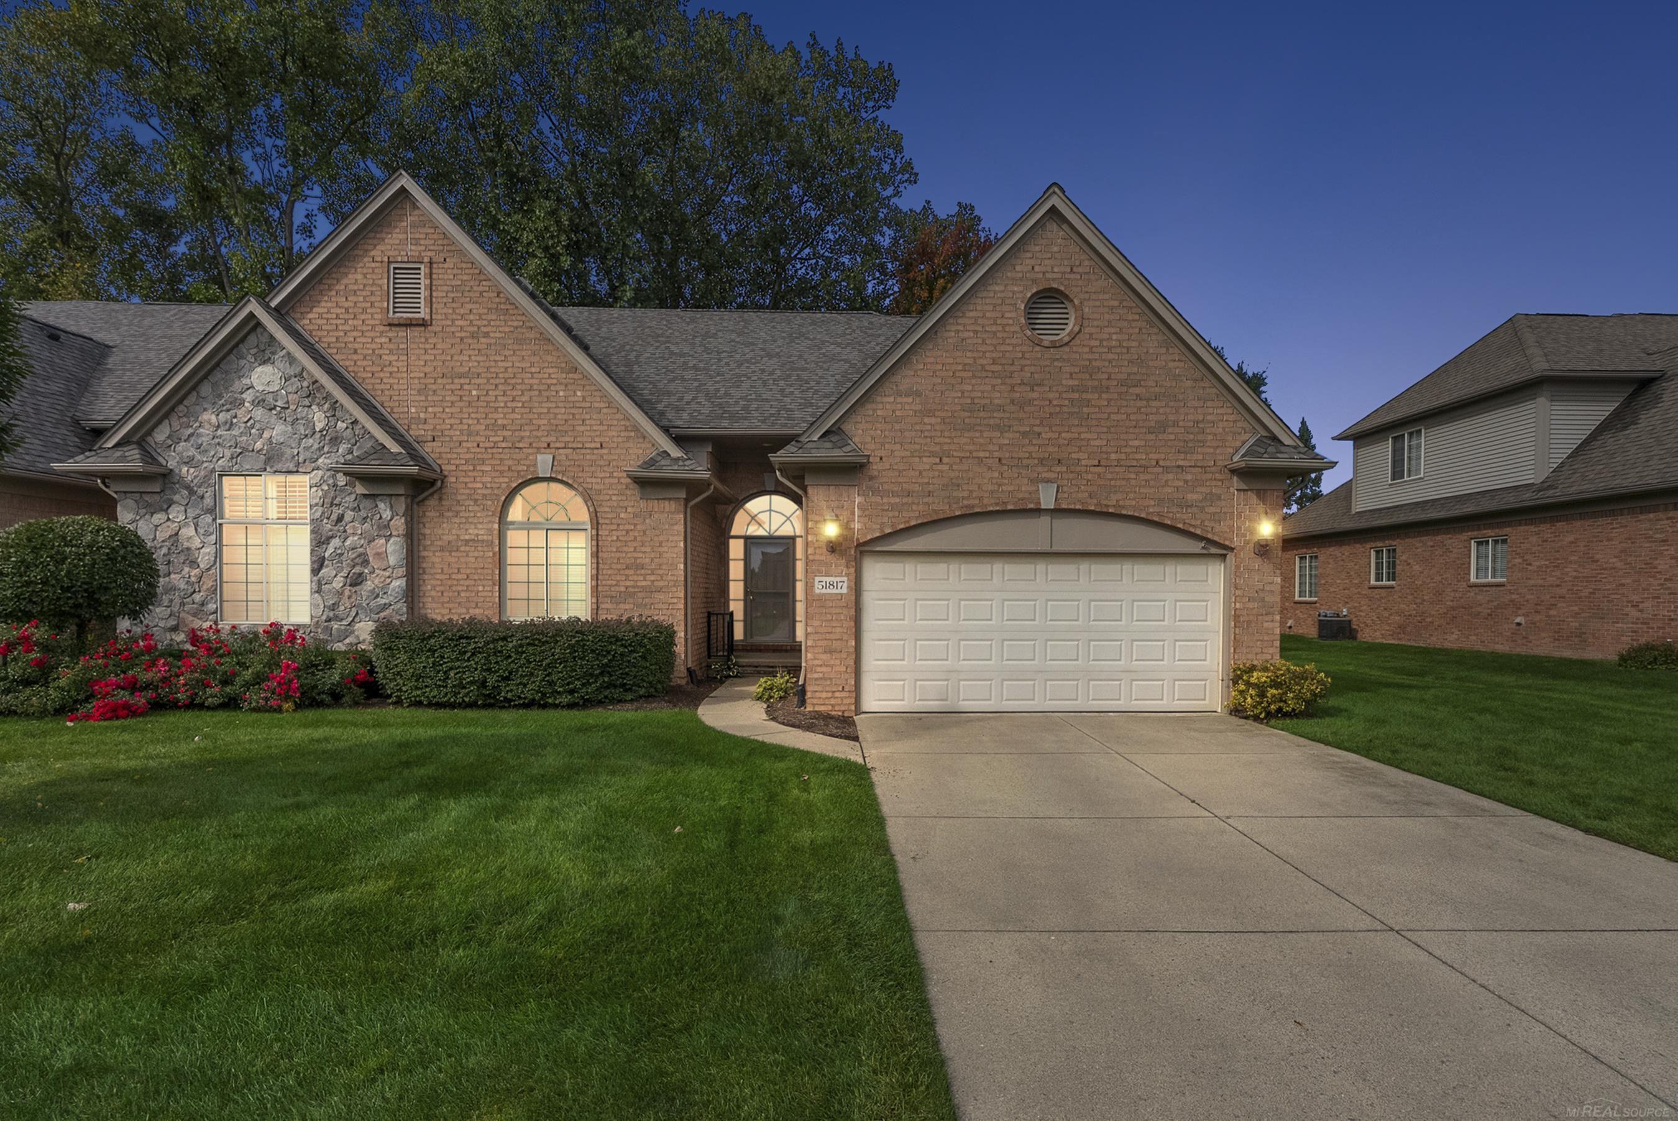
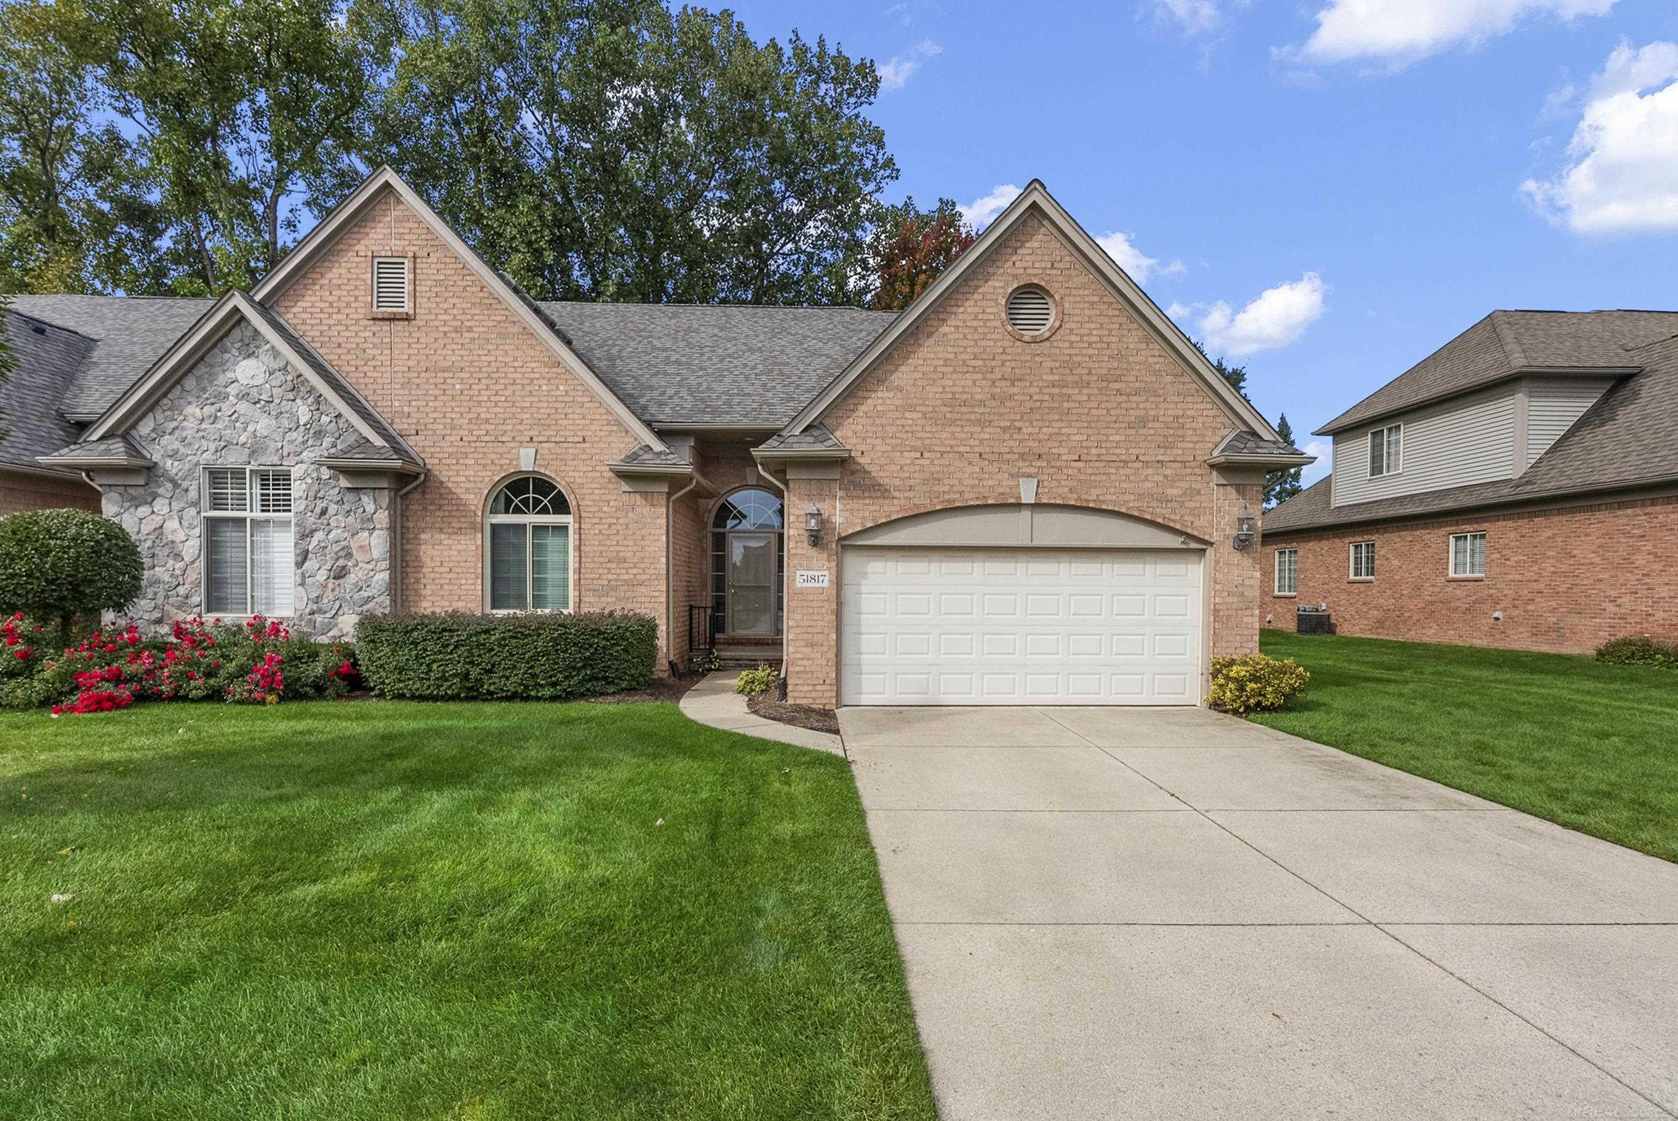
Immediate occupancy! Don't miss this immaculate end-unit condo in the highly desirable Sheldon Court Estates of Shelby Township. Beautifully maintained and truly move-in ready, this home offers an open and inviting layout with soaring cathedral ceilings, abundant natural light, and the privacy and additional windows that come with an end-unit location. Several windows have also been recently replaced, adding to the home's many desirable features. The spacious first-floor primary suite features a private bath with dual sinks and a large walk-in closet. A second bedroom/den, additional full bath, and convenient first-floor laundry provide a functional layout for everyday living. The kitchen features custom maple cabinetry, granite countertops, stainless steel appliances, and plenty of storage and workspace. Upstairs, the open loft offers flexible space for a home office, sitting area, or additional living space and features a large walk-in closet complete with a custom closet organization system. Enjoy the outdoors from the private patio surrounded by mature trees. An exceptional location puts you close to Yates Cider Mill, River Bends Park, shopping and dining, while also being just minutes from Downtown Rochester. Clean, well cared for, and ready for its next owner—this is a great opportunity to enjoy low-maintenance condo living in one of Shelby Township's desirable communities.
General Information
Sale Price: $429,900
Price/SqFt: $213
Status: Active
MLS#: 50223897
City: shelby twp
Post Office: shelby twp
Schools: utica community schools
County: Macomb
Subdivision: sheldon court estates
Bedrooms:2
Bathrooms:2 (2 full, 0 half)
House Size: 2,014 sq.ft.
Acreage:
Year Built: 2004
Property Type: Condominium
Style: End Unit,Ranch
Features & Room Sizes
Bedroom 1: 16x12
Bedroom 2 : 13x12
Bedroom 3:
Bedroom 4:
Family Room:
Greatroom:
Dinning Room:
Kitchen: 14x12
Livingroom:
Pole Buildings:
Paved Road: Paved Street
Garage: 2
Garage Description: Attached Garage,Electric in Garage,Gar Door Opener,Direct Access
Exterior: Brick,Stone
Exterior Misc: Patio,Porch,Sidewalks
Fireplaces: Yes
Fireplace Description: Gas Fireplace,Grt Rm Fireplace
Basement: Yes
Basement Description: Unfinished
Foundation : Basement
Appliances: Dishwasher,Disposal,Dryer,Humidifier,Microwave,Range/Oven,Refrigerator,Washer
Cooling: Ceiling Fan(s),Central A/C
Heating: Forced Air
Fuel: Natural Gas
Waste: Public At Street
Watersource: Public Water
Tax, Fees & Legal
Est. Summer Taxes: $3,670
Est. Winter Taxes: $2,486
HOA fees: 350
HOA fees Period: Monthly

Provided through IDX via MiRealSource. Courtesy of MiRealSource Shareholder. Copyright MiRealSource.
The information published and disseminated by MiRealSource is communicated verbatim, without change by MiRealSource, as filed with MiRealSource by its members. The accuracy of all information, regardless of source, is not guaranteed or warranted. All information should be independently verified.
Copyright 2026 MiRealSource. All rights reserved. The information provided hereby constitutes proprietary information of MiRealSource, Inc. and its shareholders, affiliates and licensees and may not be reproduced or transmitted in any form or by any means, electronic or mechanical, including photocopy, recording, scanning or any information storage and retrieval system, without written permission from MiRealSource, Inc.
Listing By: Calogero D'Anna of D'Anna Realty, Phone: 586-685-1335