$549,900 for Sale
53109 sherwood lane, shelby twp, MI 48315
| Beds 4 | Baths 3 | 2,600 Sqft | 0.45 Acres |
|
1 of 55 |
Property Description
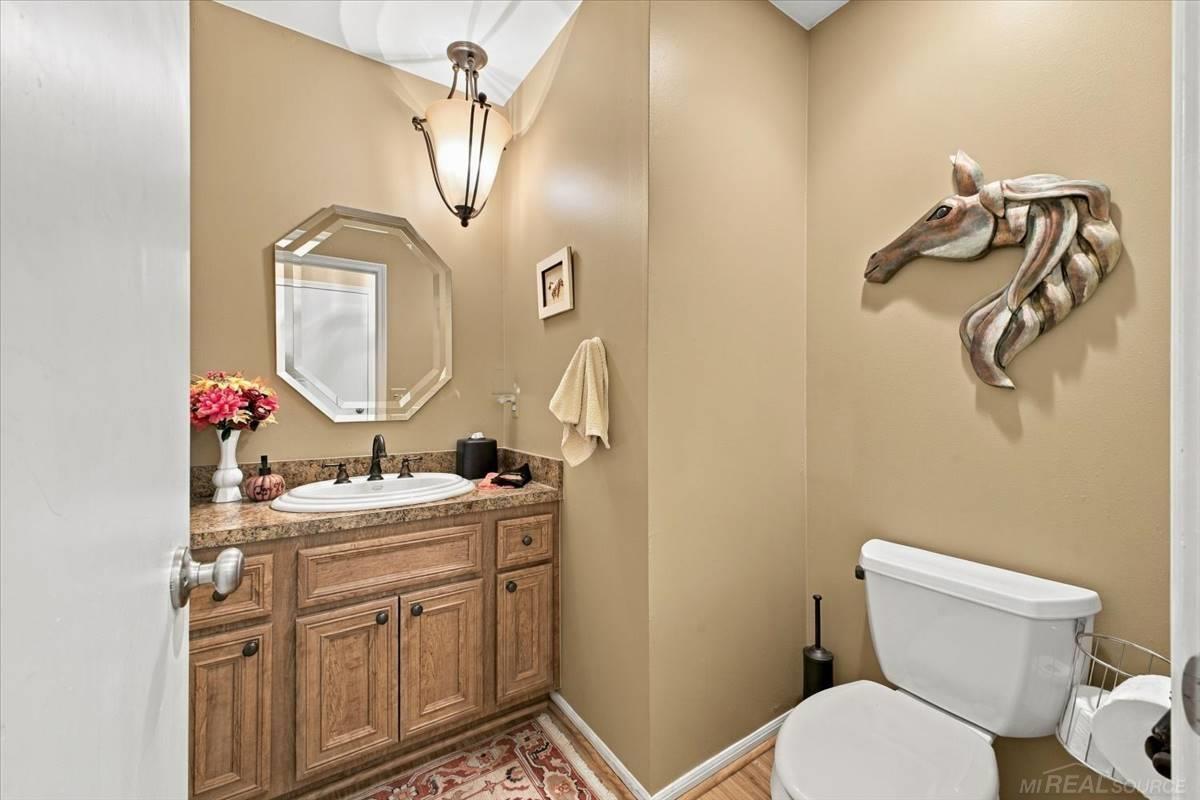
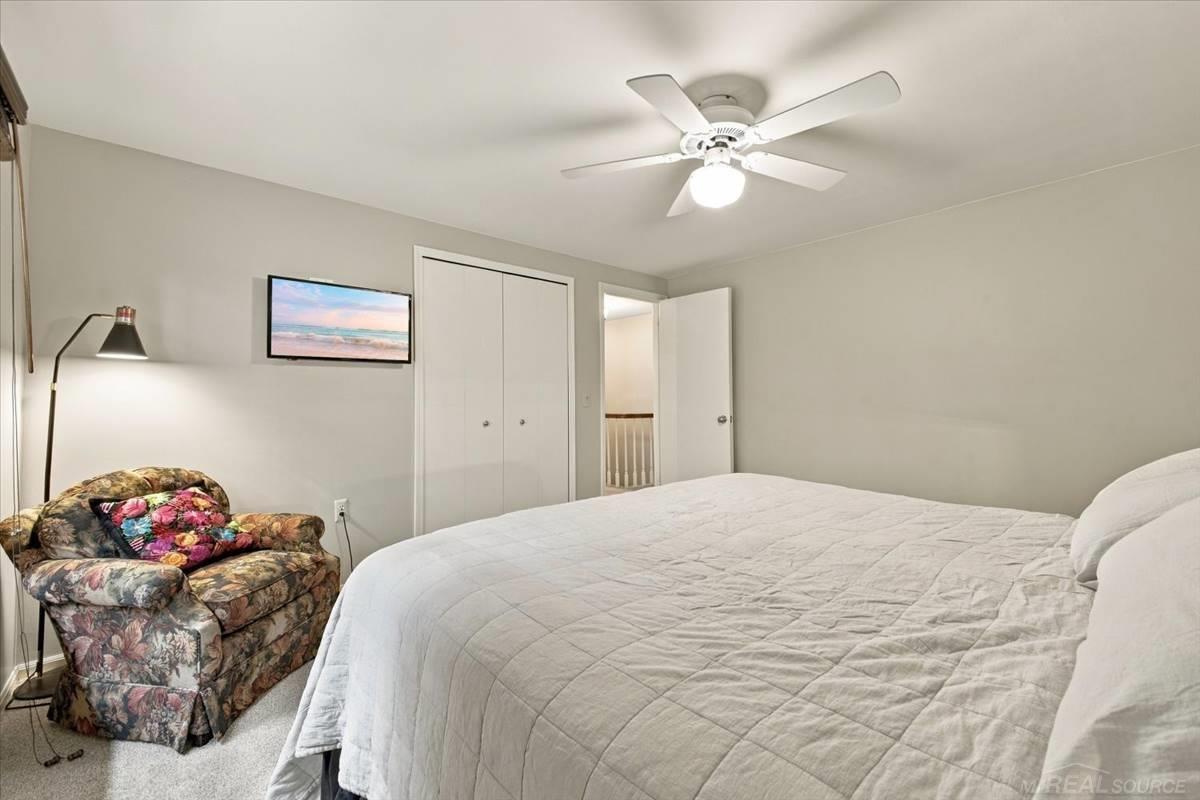
**Exceptional pride of ownership meets one of the most beautiful settings in Sherwood Forest!** Immaculately maintained and thoughtfully updated, this stunning 4-bedroom home is truly a rare find. Situated on an extraordinary, beautifully landscaped lot surrounded by mature trees, the property offers a level of privacy and tranquility that's increasingly difficult to find. Step inside and you'll immediately appreciate the meticulous care this home has received. The updated kitchen and bathrooms blend timeless style with everyday functionality, while four generously sized bedrooms, a dedicated study/home office, formal dining room, and convenient first-floor laundry provide plenty of room to spread out. The spacious family room offers the perfect combination of comfort and warmth, ideal for both entertaining and relaxing evenings at home. The finished basement adds valuable living space along with abundant storage and a dedicated workshop. Outside, enjoy a gorgeous, private backyard with lush landscaping, towering trees, and a large storage shed. **The seller's attention to detail extends well beyond appearances**, including a brand-new 2026 high-efficiency Trane furnace, updated Renewal by Anderson windows, and numerous other improvements. The seller has even gone the extra mile by completing a pre-listing home inspection and addressing the identified items, offering additional peace of mind. Located in the highly desirable Sherwood Forest neighborhood within the award-winning Utica Community Schools district, this is a home where the condition, setting, and attention to detail truly set it apart. **Simply put, homes this well cared for are exceptionally hard to find!**
General Information
Sale Price: $549,900
Price/SqFt: $212
Status: Active
MLS#: 50226623
City: shelby twp
Post Office: shelby twp
Schools: utica community schools
County: Macomb
Subdivision: sherwood forest sub
Acres: 0.45
Lot Dimensions: 100 x 219
Bedrooms:4
Bathrooms:3 (2 full, 1 half)
House Size: 2,600 sq.ft.
Acreage: 0.45 est.
Year Built: 1980
Property Type: Single Family
Style: Colonial
Features & Room Sizes
Bedroom 1: 17x14
Bedroom 2 : 16x13
Bedroom 3: 13x12
Bedroom 4: 12x12
Family Room:
Greatroom:
Dinning Room:
Kitchen:
Livingroom:
Outer Buildings: Shed
Pole Buildings:
Paved Road: Paved Street
Garage: 2.5
Garage Description: Gar Door Opener,Direct Access,Side Loading Garage,Attached Garage,Electric in Garage
Exterior: Vinyl Siding,Vinyl Trim,Brick
Exterior Misc: Deck,Porch,Sidewalks,Street Lights
Fireplaces: Yes
Fireplace Description: FamRoom Fireplace,Gas Fireplace
Basement: Yes
Basement Description: Finished,Full
Foundation : Basement
Appliances: Microwave,Range/Oven,Refrigerator,Washer,Dishwasher,Disposal,Dryer
Cooling: Central A/C
Heating: Forced Air
Fuel: Natural Gas
Waste: Public Sanitary
Watersource: Public Water
Tax, Fees & Legal
Est. Summer Taxes: $2,789
Est. Winter Taxes: $1,889
HOA fees:

Provided through IDX via MiRealSource. Courtesy of MiRealSource Shareholder. Copyright MiRealSource.
The information published and disseminated by MiRealSource is communicated verbatim, without change by MiRealSource, as filed with MiRealSource by its members. The accuracy of all information, regardless of source, is not guaranteed or warranted. All information should be independently verified.
Copyright 2026 MiRealSource. All rights reserved. The information provided hereby constitutes proprietary information of MiRealSource, Inc. and its shareholders, affiliates and licensees and may not be reproduced or transmitted in any form or by any means, electronic or mechanical, including photocopy, recording, scanning or any information storage and retrieval system, without written permission from MiRealSource, Inc.
Listing By: Brandon Schmidt of Epique Inc., Phone: 248-218-2604