$449,900 pending
53183 celtic drive, shelby twp, MI 48315
| Beds 3 | Baths 3 | 2,438 Sqft |
|
1 of 77 |
Property Description
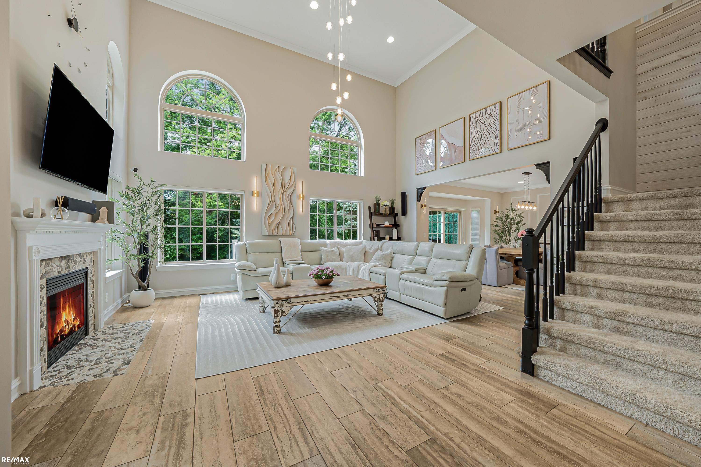
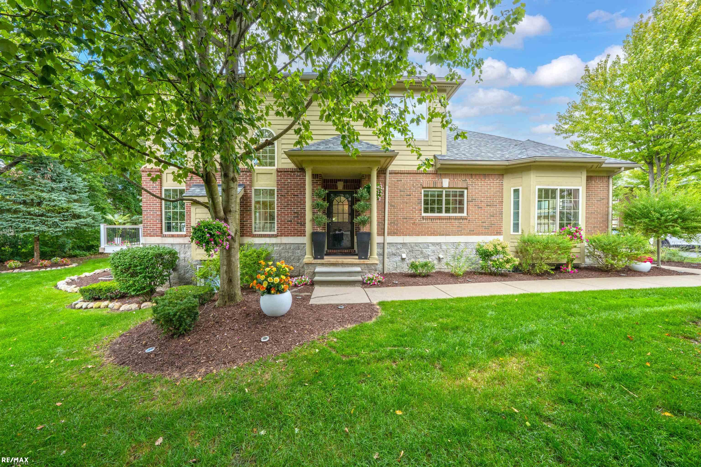
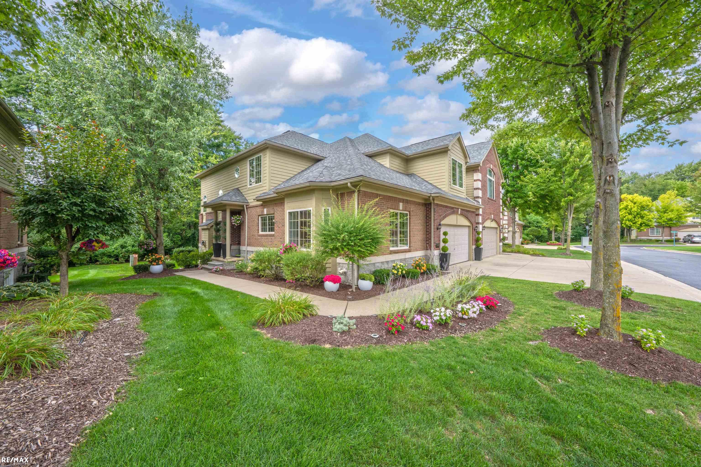
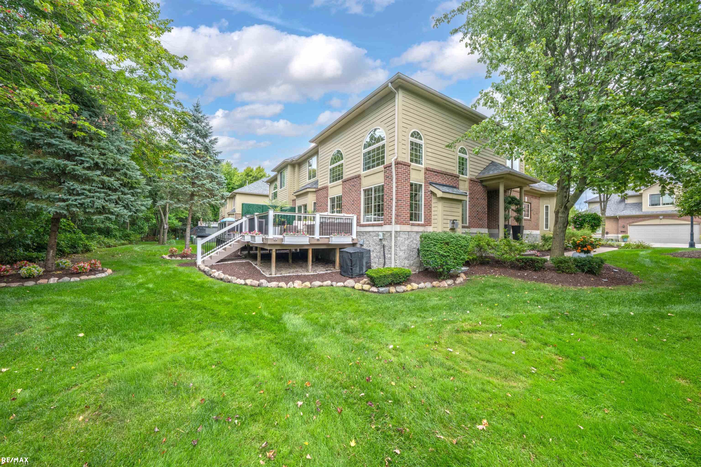
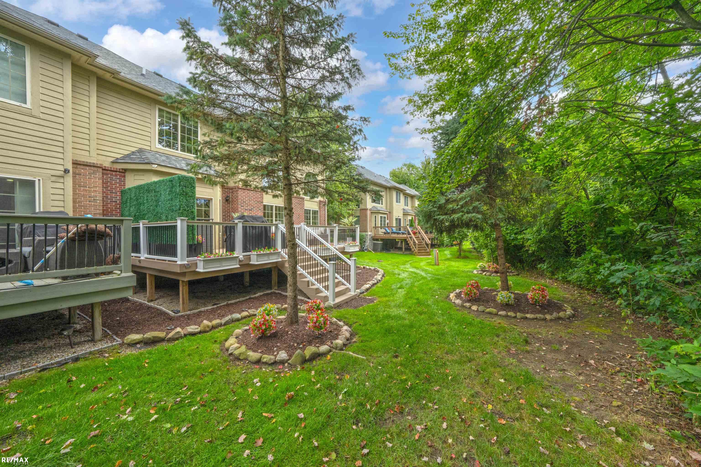
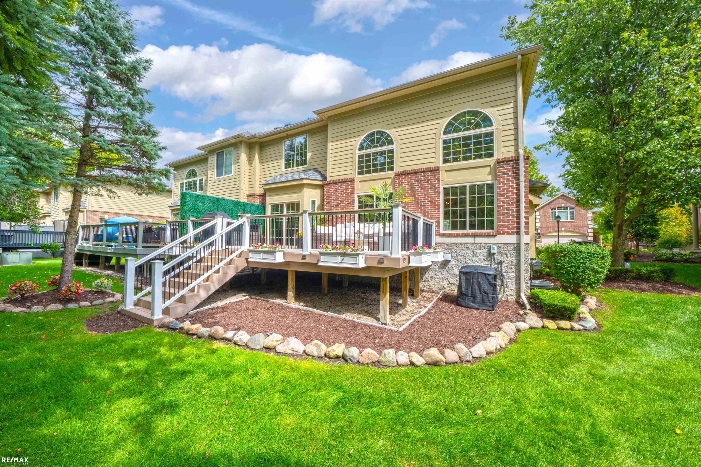
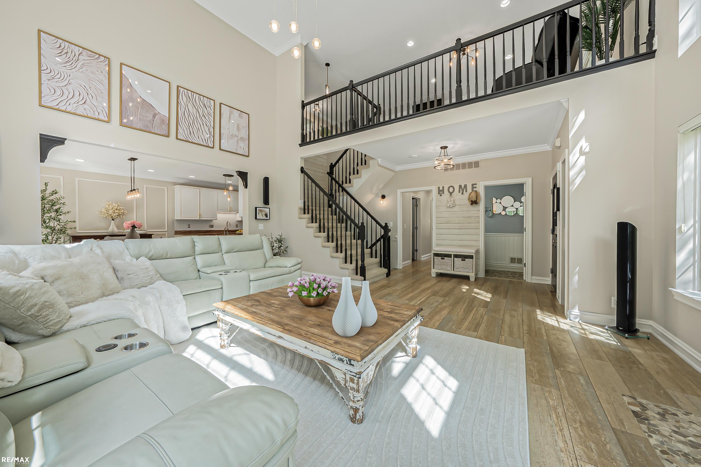
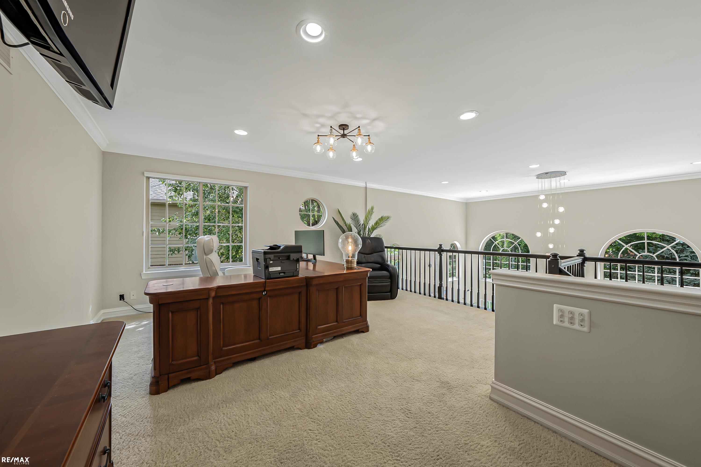
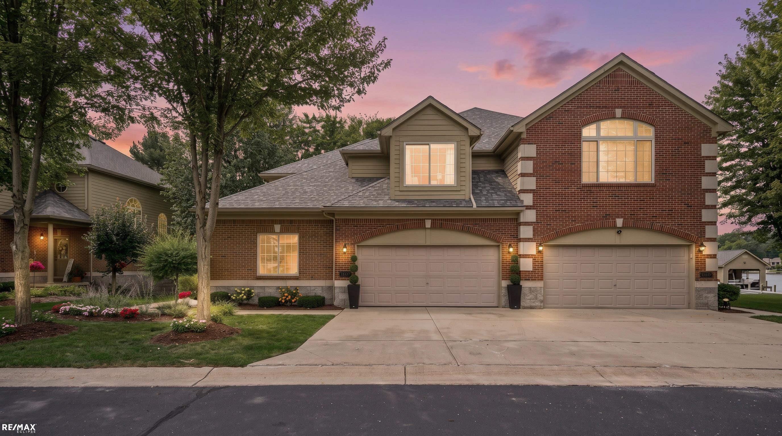
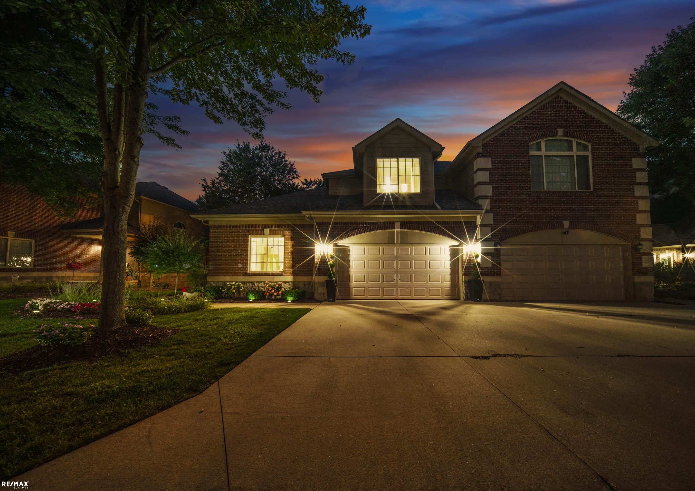
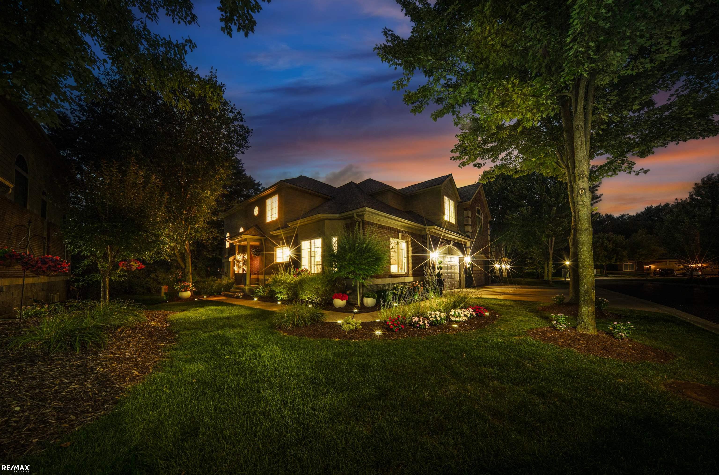
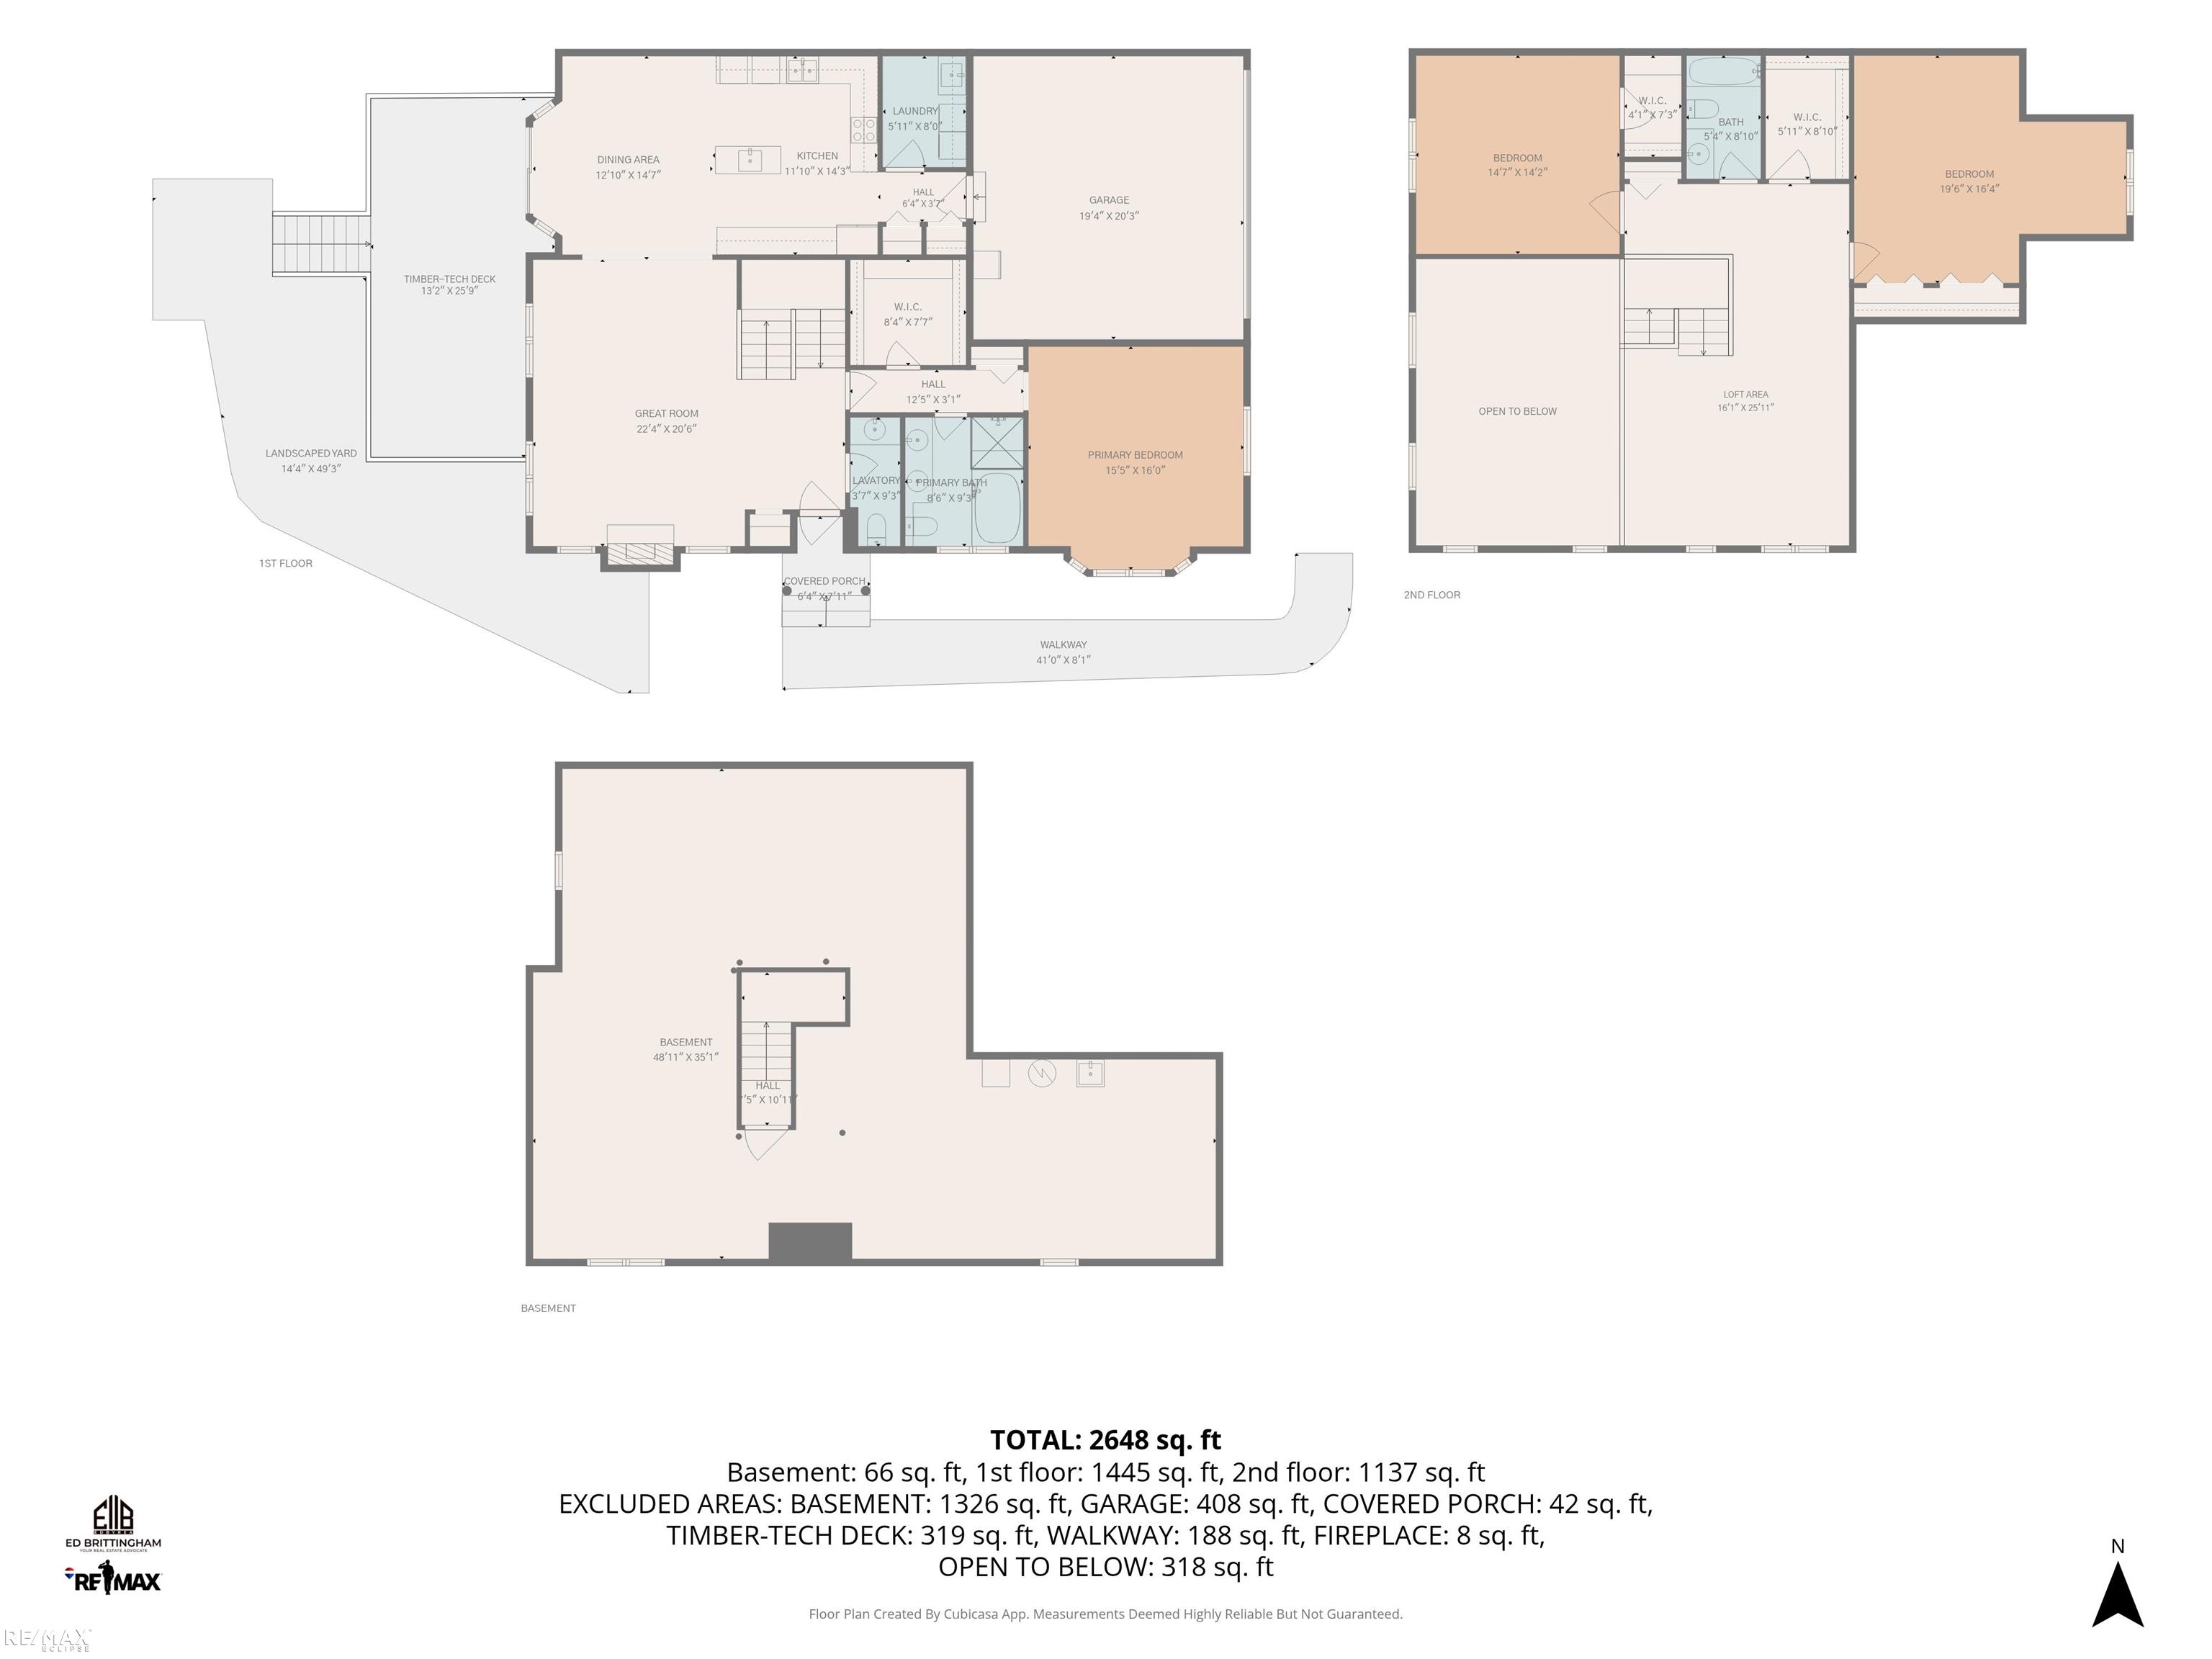
Welcome to a home where sophisticated luxury meets undeniable allure. Its rare, coveted premium lot captures east, south and west light from dawn to dusk. After dark, every upgraded light dazzles: extensive recessed lighting sets the mood as a cascading chandelier, sculptural pendants, crystal accents and elegant sconces shimmer like jewelry. Arched windows, fireplace and gallery crown the soaring two-story great room. Radiant-heated travertine sweeps through kitchen, dining and great room; custom cabinetry, granite and stainless appliances add polish. Premium solid-wood interior doors and crown molding elevate every room. A serene main-floor primary suite offers a spa bath and custom closet; upstairs are a loft and walk-in storage. Whole-home scent diffusion evokes luxury-hotel ambience. A TimberTech deck lined with flower boxes, lush landscaping, stone borders and landscape lighting invites sunset cocktails and lingering evenings.
General Information
Sale Price: $449,900
Price/SqFt: $185
Status: Pending
MLS#: 50220079
City: shelby twp
Post Office: shelby twp
Schools: utica community schools
County: Macomb
Subdivision: nottinghill village condo
Acres: 0
Lot Dimensions: 0.0
Bedrooms:3
Bathrooms:3 (2 full, 1 half)
House Size: 2,438 sq.ft.
Acreage:
Year Built: 2006
Property Type: Condominium
Style: End Unit,Split Level,Townhouse
Features & Room Sizes
Bedroom 1: 16x15
Bedroom 2 : 16x20
Bedroom 3: 14x15
Bedroom 4:
Family Room:
Greatroom:
Dinning Room: 15x13
Kitchen: 14x12
Livingroom:
Pole Buildings:
Paved Road: Paved Street
Garage: 2
Garage Description: Attached Garage,Electric in Garage,Gar Door Opener,Off Street
Exterior: Brick,Wood
Exterior Misc: Deck,Lawn Sprinkler,Porch
Fireplaces: Yes
Fireplace Description: Gas Fireplace,Grt Rm Fireplace
Basement: Yes
Basement Description: Egress/Daylight Windows,Full,Poured,Unfinished
Foundation : Basement
Appliances: Dishwasher,Dryer,Microwave,Range/Oven,Refrigerator,Washer
Cooling: Central A/C
Heating: Forced Air,Humidifier
Fuel: Natural Gas
Waste: Public Sanitary
Watersource: Public Water
Tax, Fees & Legal
Est. Summer Taxes: $2,737
Est. Winter Taxes: $1,854
HOA fees: 300
HOA fees Period: Monthly

Provided through IDX via MiRealSource. Courtesy of MiRealSource Shareholder. Copyright MiRealSource.
The information published and disseminated by MiRealSource is communicated verbatim, without change by MiRealSource, as filed with MiRealSource by its members. The accuracy of all information, regardless of source, is not guaranteed or warranted. All information should be independently verified.
Copyright 2026 MiRealSource. All rights reserved. The information provided hereby constitutes proprietary information of MiRealSource, Inc. and its shareholders, affiliates and licensees and may not be reproduced or transmitted in any form or by any means, electronic or mechanical, including photocopy, recording, scanning or any information storage and retrieval system, without written permission from MiRealSource, Inc.
Listing By: Edward Brittingham of RE/MAX Eclipse, Phone: 586-262-2000