$654,877 for Sale
54729 camden court, shelby twp, MI 48316
| Beds 4 | Baths 3 | 2,453 Sqft | 0.16 Acres |
|
1 of 50 |
Property Description
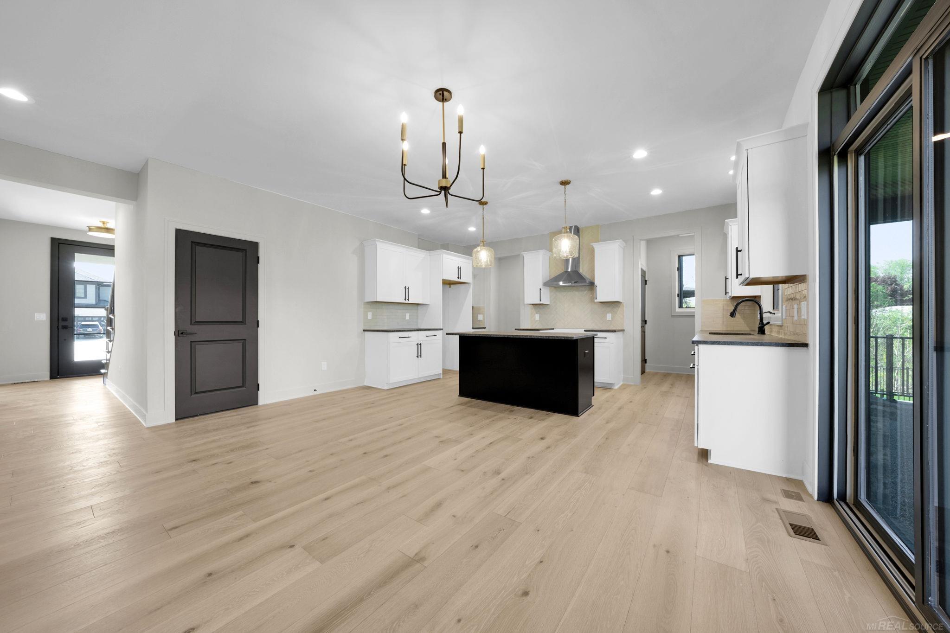
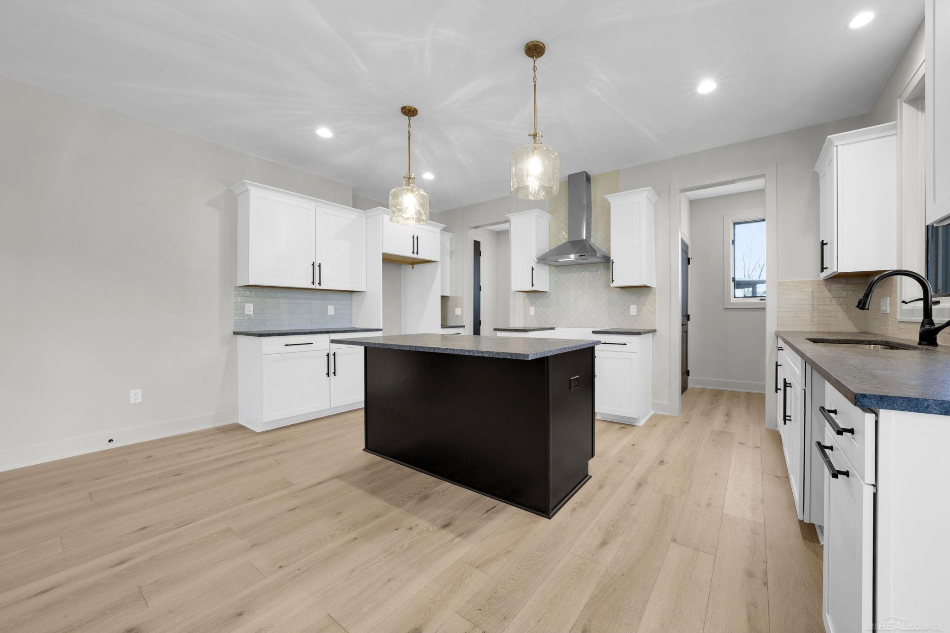
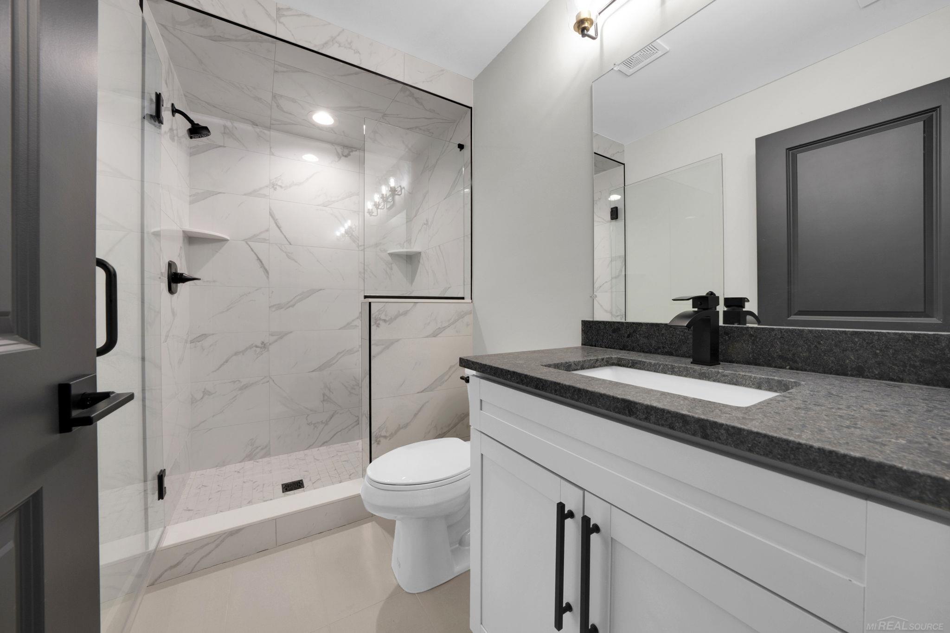
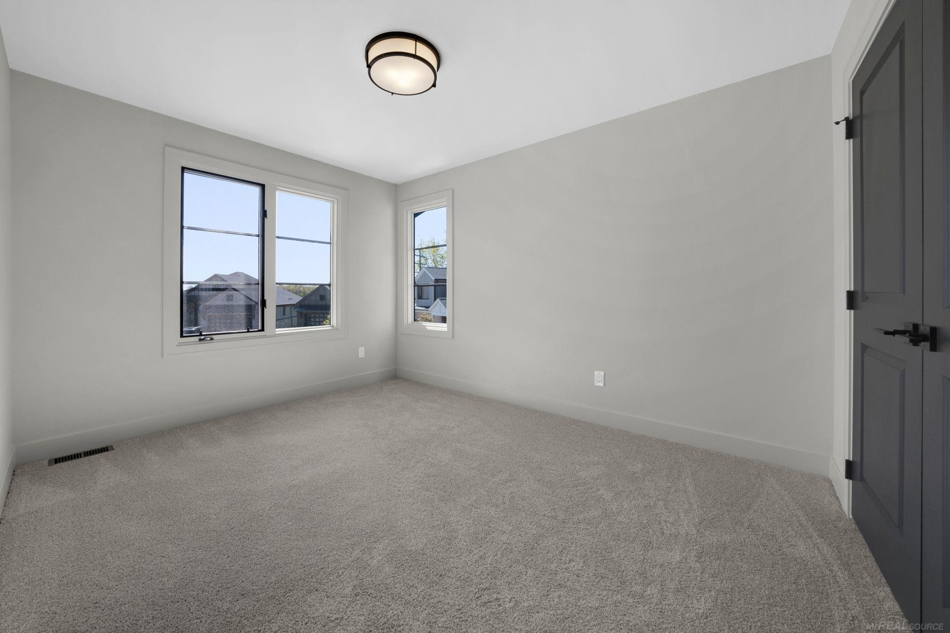
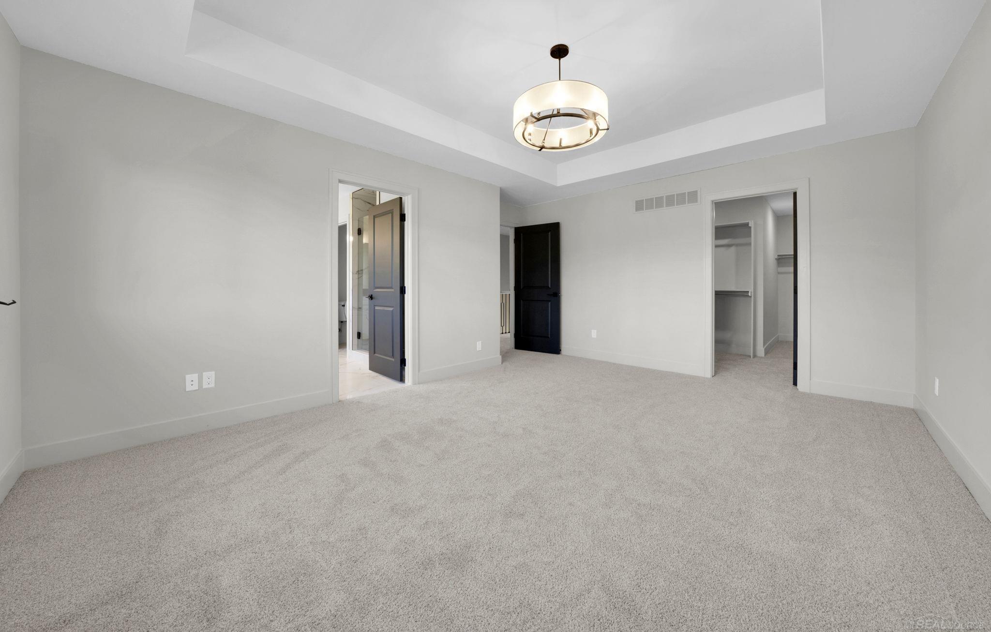
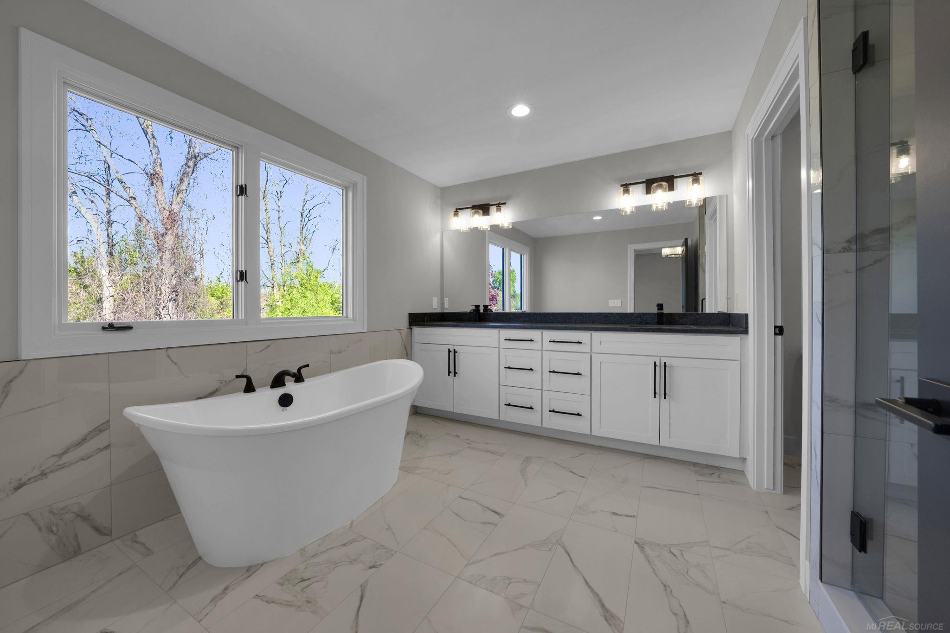
Welcome to this stunning move-in ready NEW CONSTRUCTION home situated on a premium private lot and featuring designer finishes throughout. Fully landscaped and thoughtfully designed, this exceptional home offers 4 bedrooms and 2.5 baths with luxury details at every turn. The inviting den features hardwood floors, oversized windows, a custom feature wall, and French doors. The spacious great room showcases a gas fireplace with a custom feature wall and built-in shelving, plus large windows overlooking the private treed backyard. The gorgeous kitchen is a showstopper with two-tone cabinetry, designer backsplash, coffee bar area, pantry, island, hood vent, and bright nook leading to the covered loggia complete with a ceiling fan — perfect for relaxing or entertaining. Upstairs you’ll find 4 spacious bedrooms, including an incredible primary suite with a step-up ceiling, oversized walk-in closet, and luxurious bath featuring a soaker tub and oversized shower. Located in the highly sought-after Utica Community Schools district, this is your opportunity to own the final new construction home in Avalon Woods!
General Information
Sale Price: $654,877
Price/SqFt: $267
Status: Active
MLS#: 50207529
City: shelby twp
Post Office: shelby twp
Schools: utica community schools
County: Macomb
Subdivision: avalon woods of shelby
Acres: 0.16
Lot Dimensions: 38X124X87X113
Bedrooms:4
Bathrooms:3 (2 full, 1 half)
House Size: 2,453 sq.ft.
Acreage: 0.16 est.
Year Built: 2024
Property Type: Single Family
Style: Colonial
Features & Room Sizes
Bedroom 1: 13x17
Bedroom 2 : 12x12
Bedroom 3: 12x12
Bedroom 4: 10x13
Family Room:
Greatroom:
Dinning Room:
Kitchen: 17x9
Livingroom:
Pole Buildings:
Paved Road: Paved Street
Garage: 2
Garage Description: Attached Garage
Exterior: Brick,Other
Exterior Misc: Lawn Sprinkler,Patio,Porch,Sidewalks
Fireplaces: Yes
Fireplace Description: Gas Fireplace,Grt Rm Fireplace
Basement: Yes
Basement Description: Egress/Daylight Windows,Poured,Sump Pump,Unfinished
Foundation : Basement
Appliances: Disposal
Cooling: Ceiling Fan(s),Central A/C
Heating: Forced Air
Fuel: Natural Gas
Waste: Public Sanitary
Watersource: Public Water
Tax, Fees & Legal
Est. Summer Taxes: $4,537
Est. Winter Taxes: $3,601
HOA fees: 375
HOA fees Period: Yearly

Provided through IDX via MiRealSource. Courtesy of MiRealSource Shareholder. Copyright MiRealSource.
The information published and disseminated by MiRealSource is communicated verbatim, without change by MiRealSource, as filed with MiRealSource by its members. The accuracy of all information, regardless of source, is not guaranteed or warranted. All information should be independently verified.
Copyright 2026 MiRealSource. All rights reserved. The information provided hereby constitutes proprietary information of MiRealSource, Inc. and its shareholders, affiliates and licensees and may not be reproduced or transmitted in any form or by any means, electronic or mechanical, including photocopy, recording, scanning or any information storage and retrieval system, without written permission from MiRealSource, Inc.
Listing By: Crystal Silveri of Brookstone, Realtors LLC, Phone: 248-963-0505