$584,900 pending
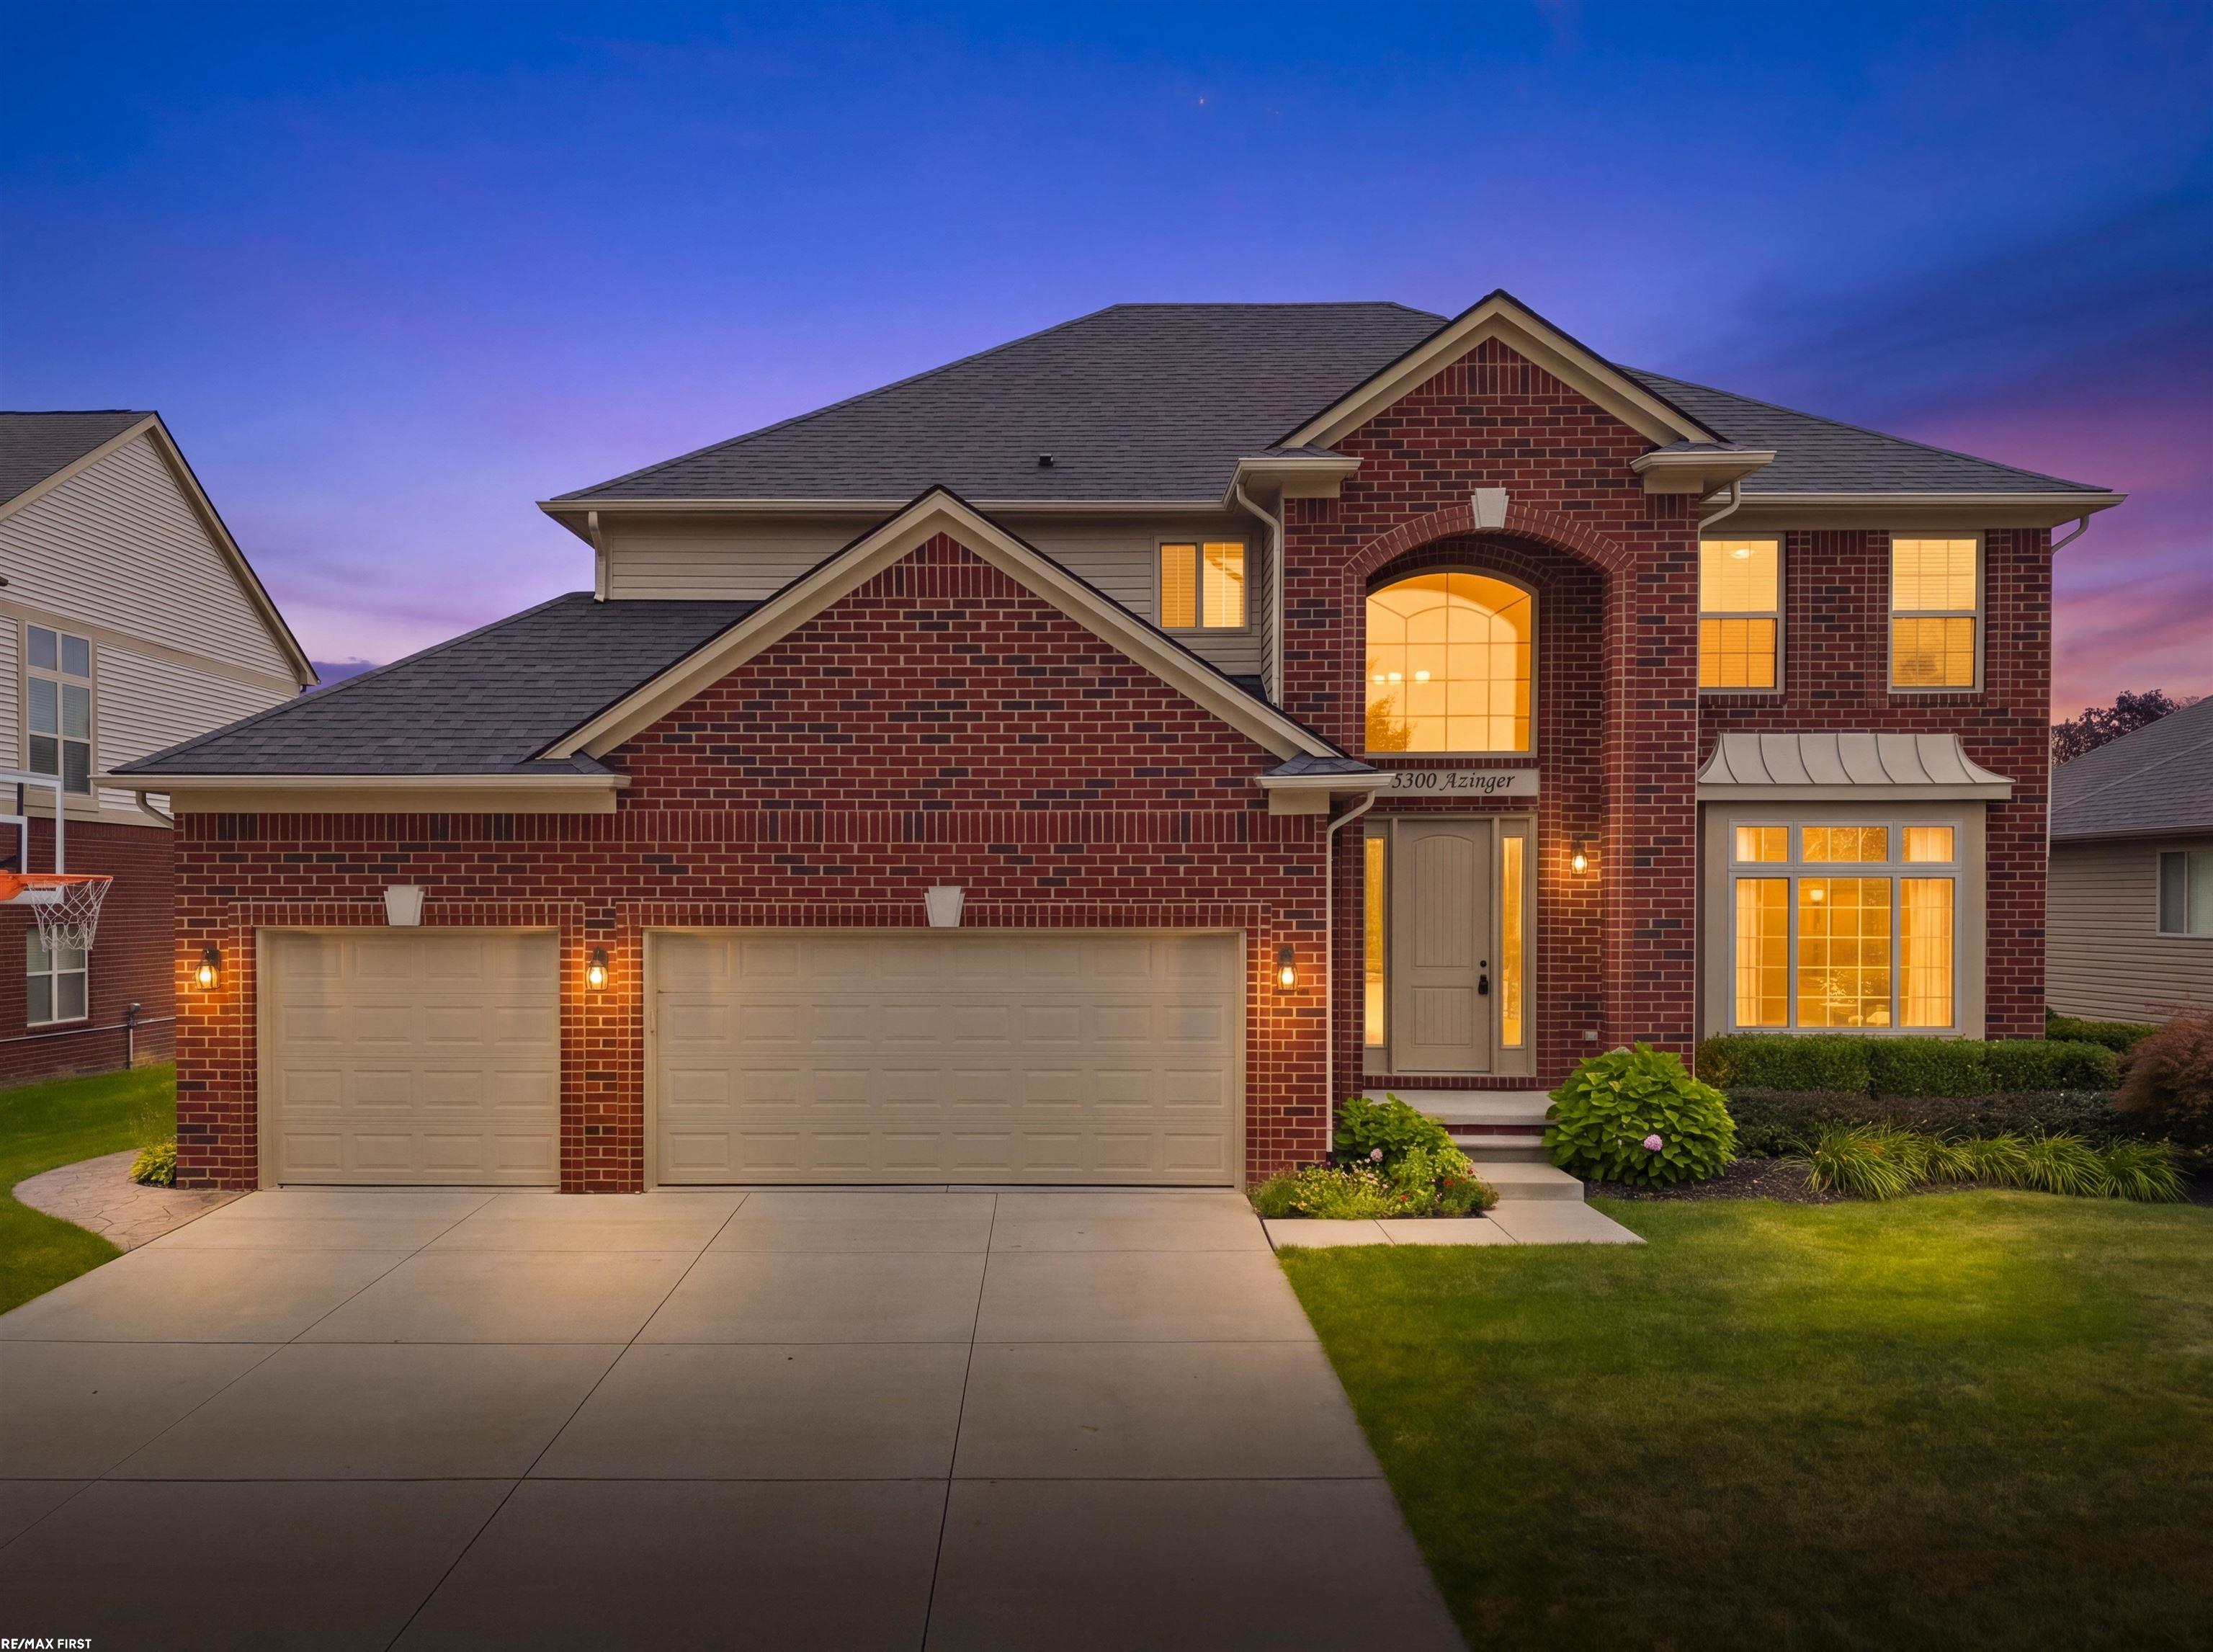
55300 azinger drive, macomb, MI 48042
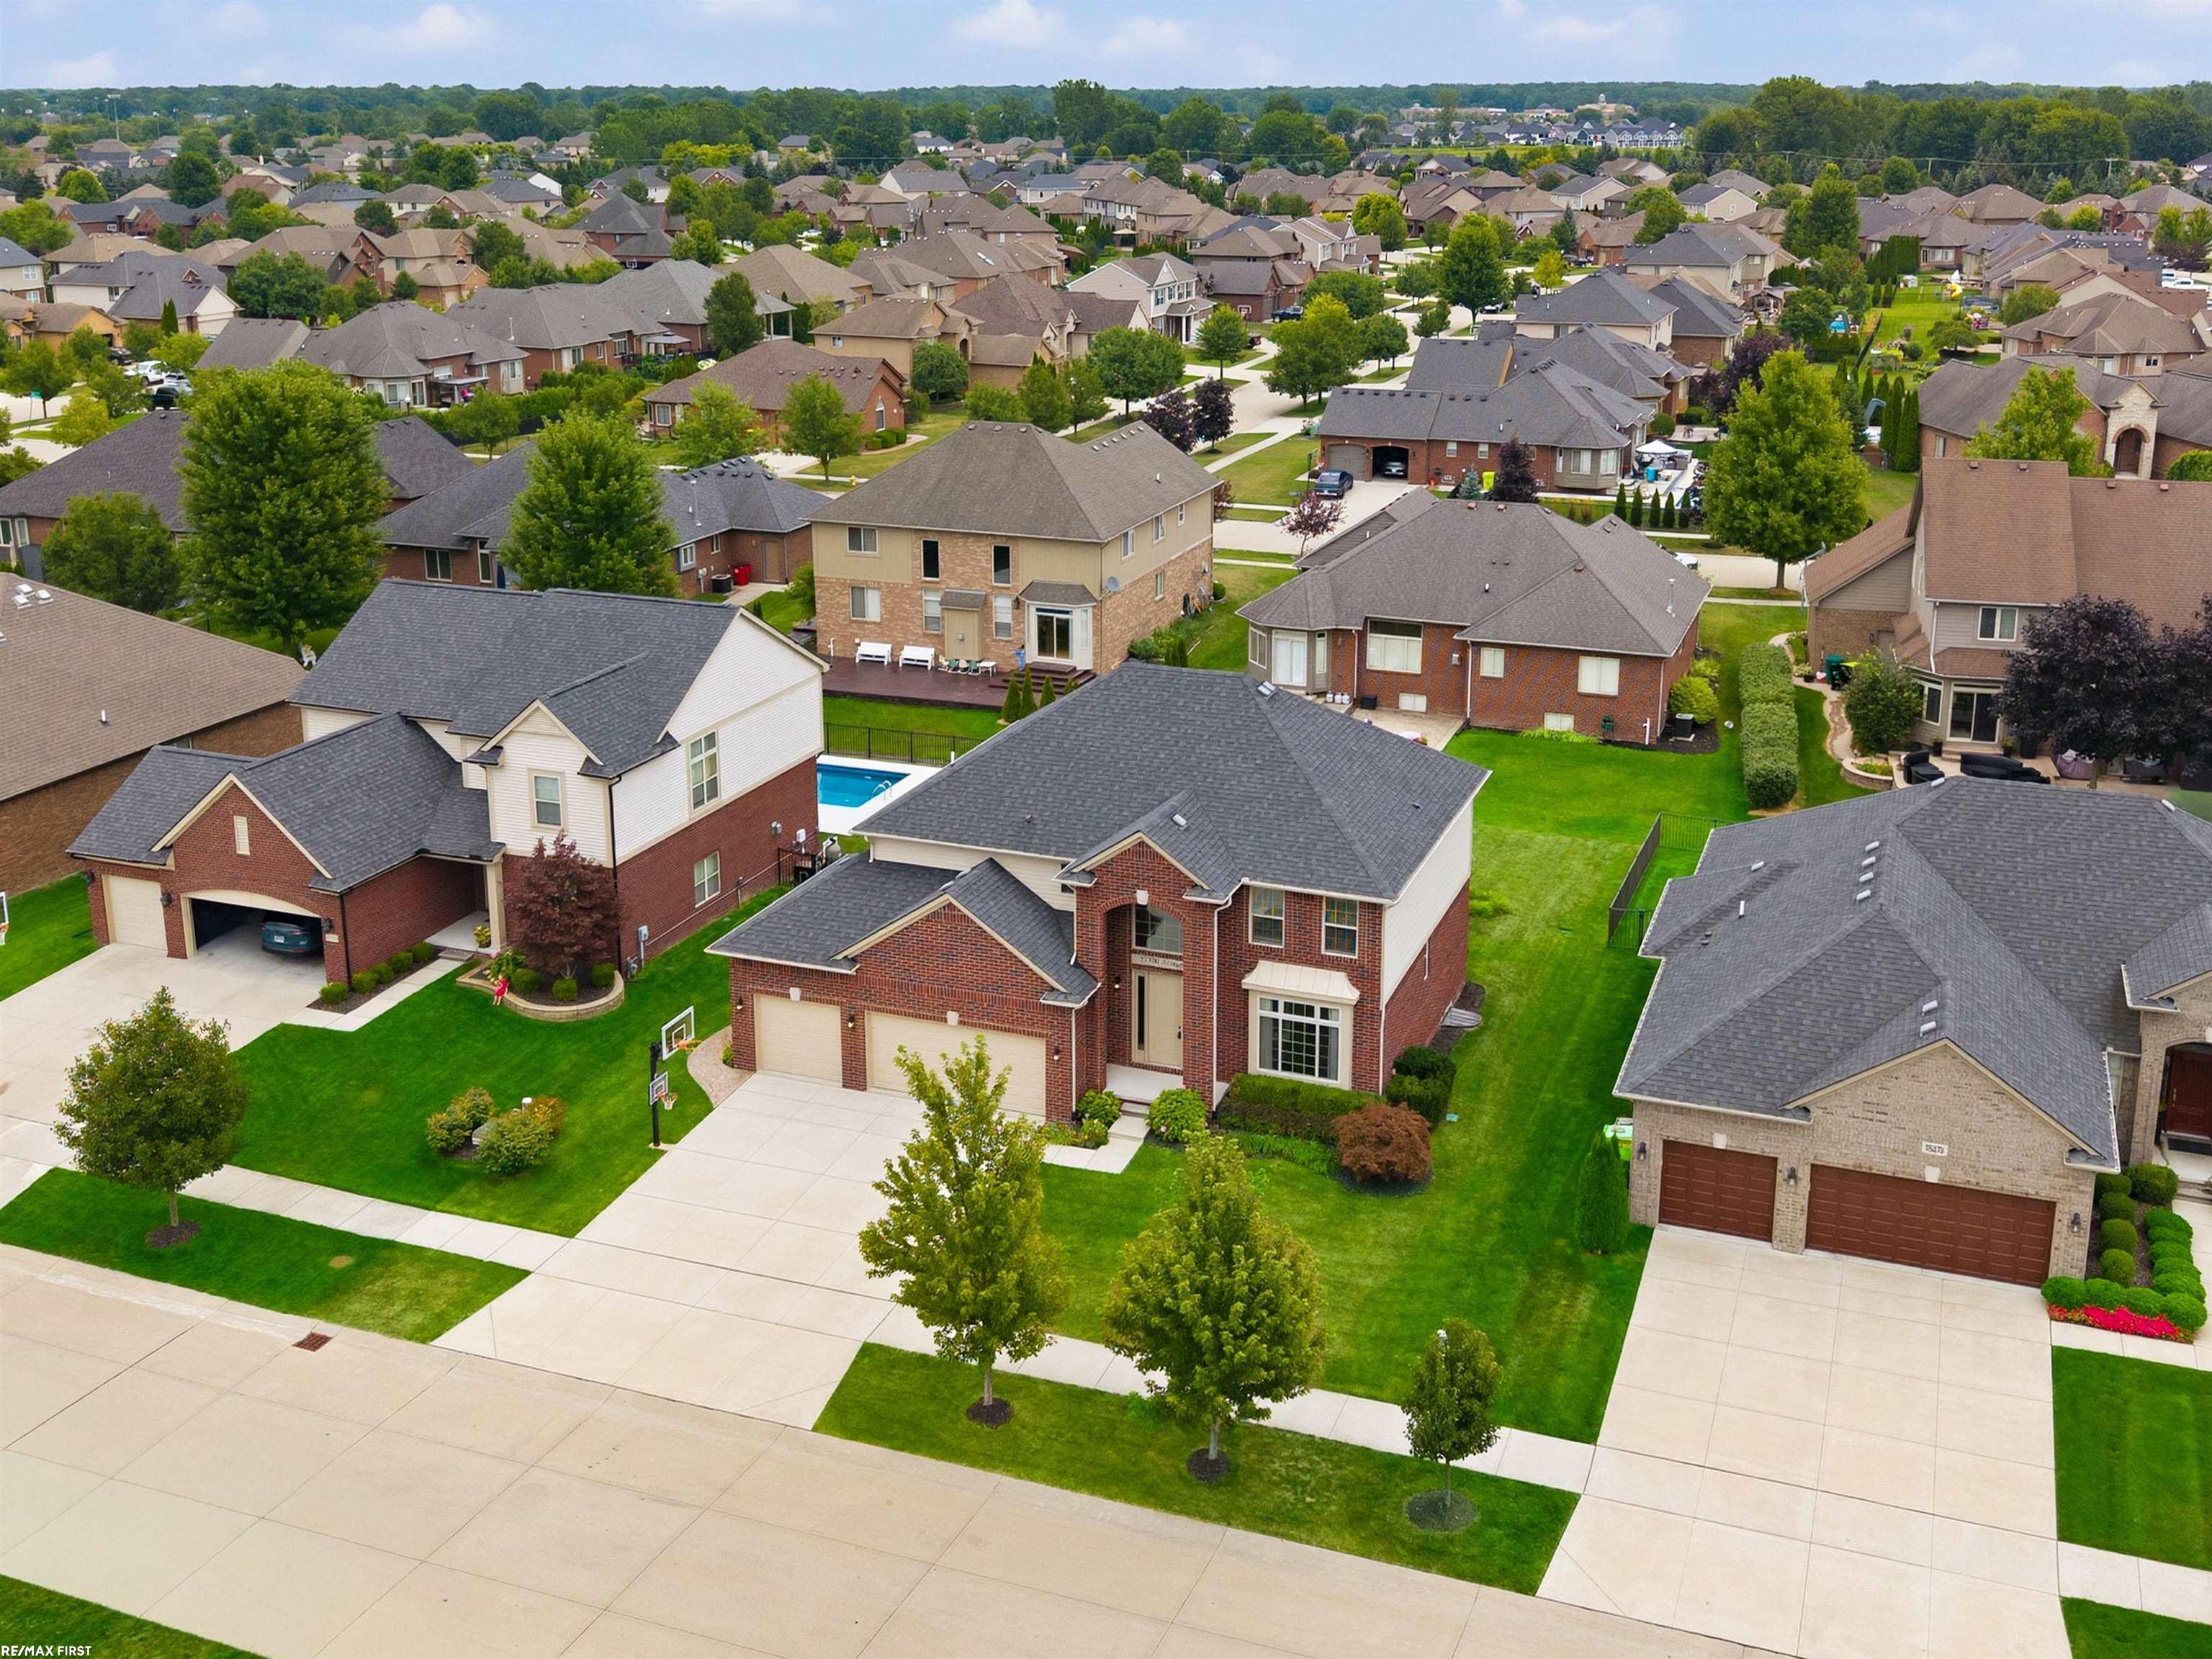
| Beds 4 | Baths 4 | 2,679 Sqft | 0.21 Acres |
|
1 of 61 |
Property Description
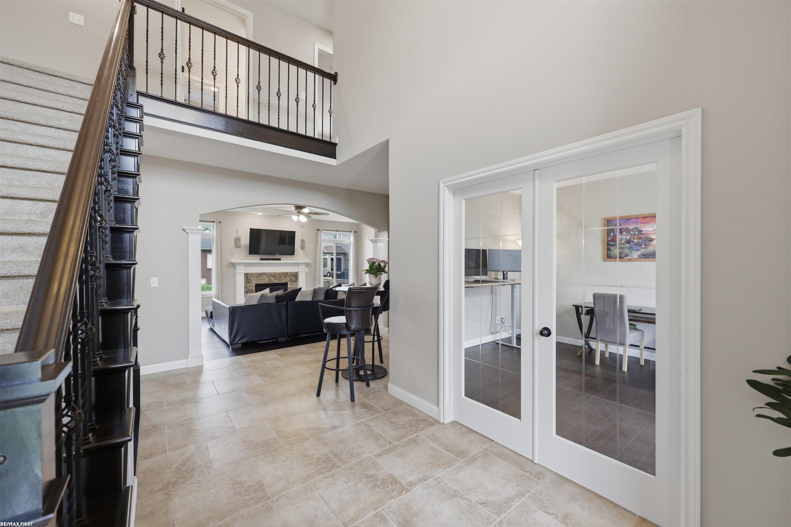
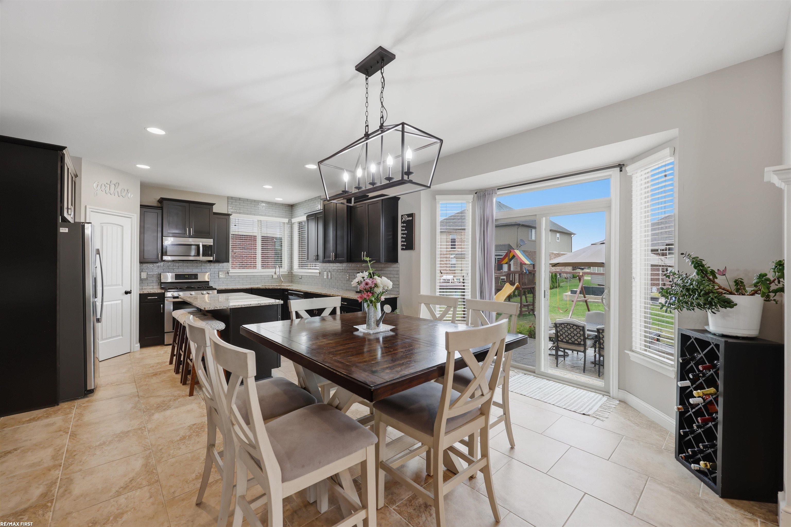
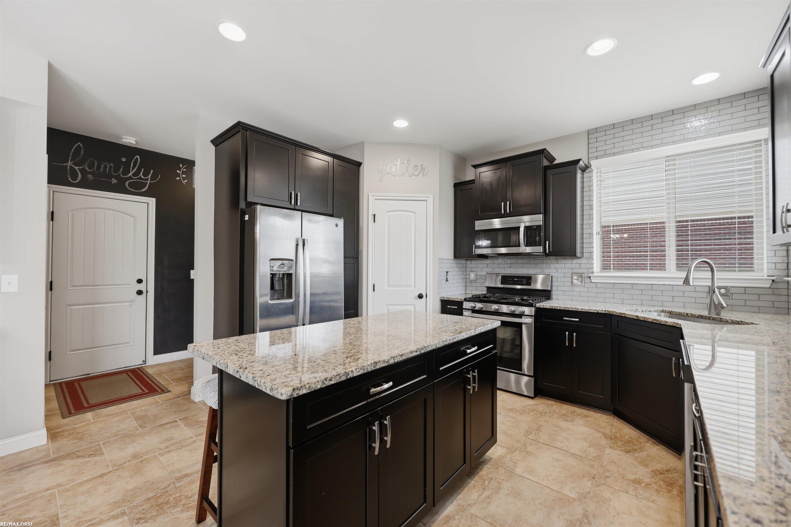
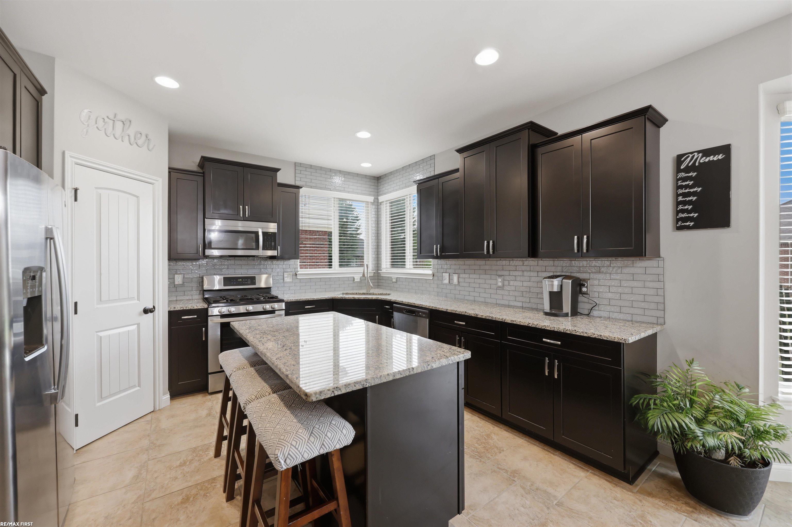
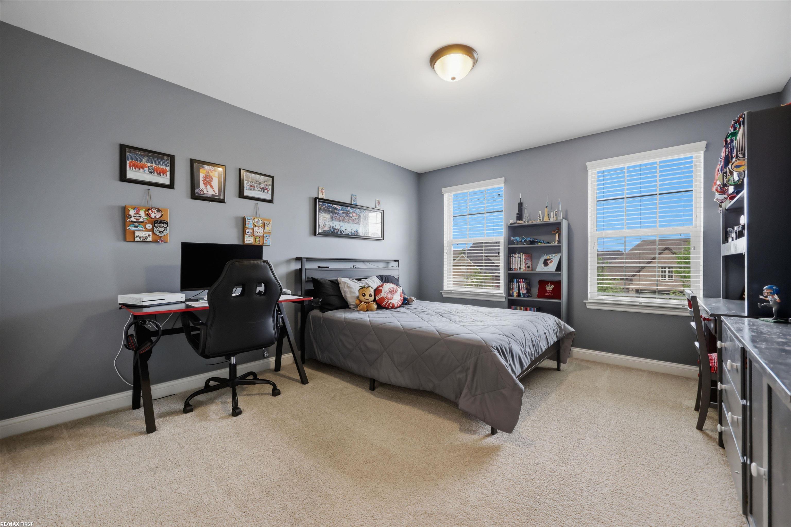
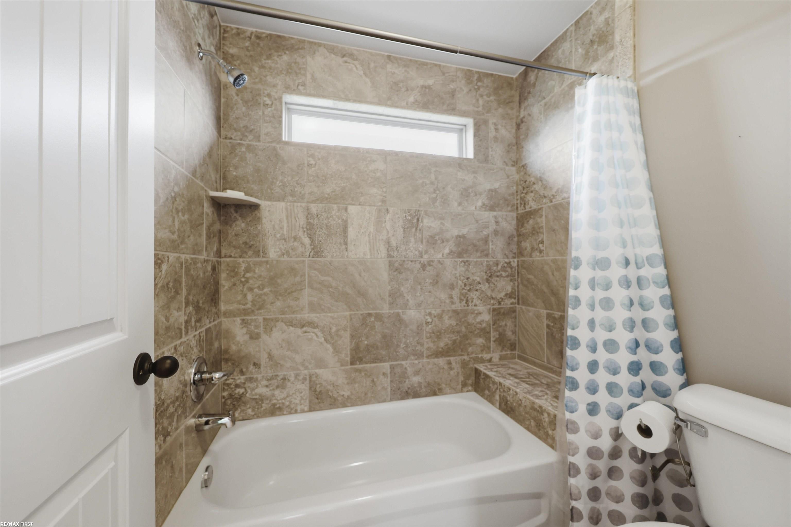
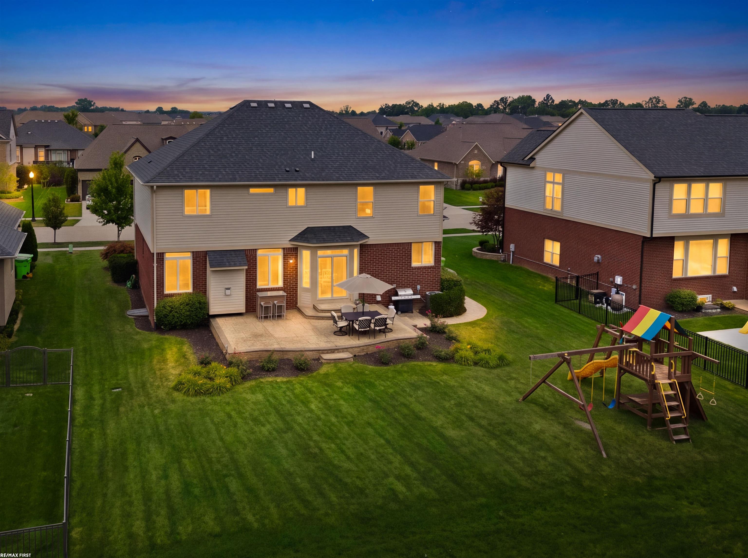
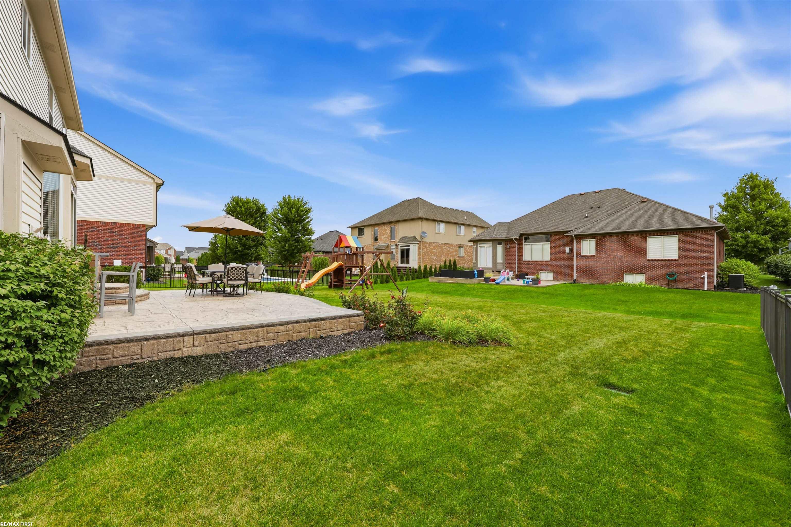
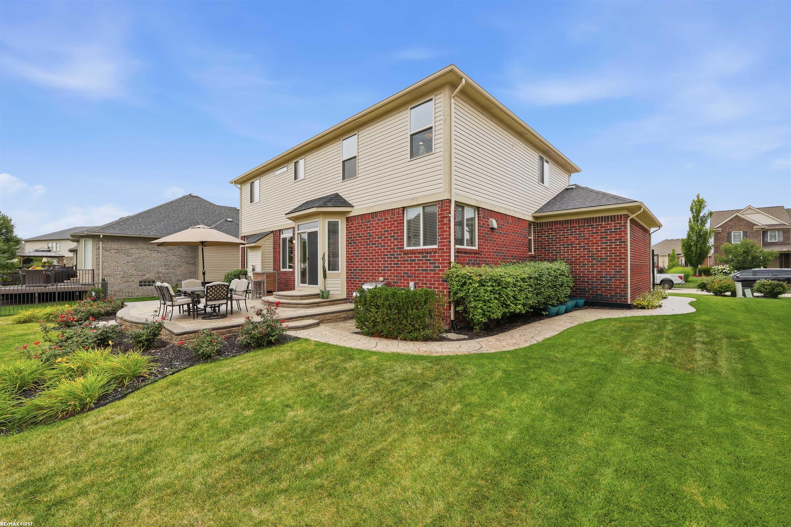
Impeccably maintained and loaded with upgrades, this stunning 4-bedroom colonial is the one you've been waiting for! Located in the Wolverine subdivision in the highly sought after Utica Community Schools District. Step inside to a bright, open-concept layout featuring a private den with glass French doors, tile and engineered hardwood flooring, and a spacious great room anchored by a cozy gas fireplace. The standout kitchen features dovetail soft-close cabinetry, granite countertops, a luxurious subway tile backsplash, walk-in pantry, and stainless kitchen appliances included. A doorwall opens to the stamped concrete patio, while a built-in mudroom drop zone provides everyday convenience just off the oversized 3-car garage. Upstairs, you'll find 4 spacious bedrooms, 2 full baths, and an oversized second-floor laundry room with washer and dryer included. The impressive primary suite offers two walk-in closets and a private bath with dual sinks, soaking tub, and glass-enclosed shower. 3 additional spacious bedrooms and a second full bathroom. The finished basement takes this home to the next level with 9-foot ceilings, a huge entertainer's bar featuring quartz countertops and abundant storage, half bath, and egress window. Beautifully maintained, thoughtfully designed, and truly move-in ready—this home checks all the boxes!
General Information
Sale Price: $584,900
Price/SqFt: $218
Status: Pending
MLS#: 50218699
City: macomb twp
Post Office: macomb
Schools: utica community schools
County: Macomb
Subdivision: wolverine country club estates
Acres: 0.21
Lot Dimensions: 75x120
Bedrooms:4
Bathrooms:4 (2 full, 2 half)
House Size: 2,679 sq.ft.
Acreage: 0.21 est.
Year Built: 2017
Property Type: Single Family
Style: Colonial
Features & Room Sizes
Bedroom 1: 15x15
Bedroom 2 : 12x15
Bedroom 3: 12x15
Bedroom 4: 14x14
Family Room:
Greatroom:
Dinning Room:
Kitchen: 14x14
Livingroom: 19x14
Pole Buildings:
Paved Road: Paved Street
Garage: 3
Garage Description: Attached Garage,Electric in Garage,Gar Door Opener
Exterior: Brick
Exterior Misc: Lawn Sprinkler,Patio,Porch,Street Lights
Fireplaces: Yes
Fireplace Description: Gas Fireplace,Grt Rm Fireplace
Basement: Yes
Basement Description: Egress/Daylight Windows,Finished,Poured
Foundation : Basement
Appliances: Dishwasher,Dryer,Microwave,Range/Oven,Refrigerator,Washer
Cooling: Ceiling Fan(s),Central A/C
Heating: Forced Air
Fuel: Natural Gas
Waste: Public Sanitary
Watersource: Public Water
Tax, Fees & Legal
Est. Summer Taxes: $4,107
Est. Winter Taxes: $2,122
HOA fees: 73
HOA fees Period: Quarterly

Provided through IDX via MiRealSource. Courtesy of MiRealSource Shareholder. Copyright MiRealSource.
The information published and disseminated by MiRealSource is communicated verbatim, without change by MiRealSource, as filed with MiRealSource by its members. The accuracy of all information, regardless of source, is not guaranteed or warranted. All information should be independently verified.
Copyright 2026 MiRealSource. All rights reserved. The information provided hereby constitutes proprietary information of MiRealSource, Inc. and its shareholders, affiliates and licensees and may not be reproduced or transmitted in any form or by any means, electronic or mechanical, including photocopy, recording, scanning or any information storage and retrieval system, without written permission from MiRealSource, Inc.
Listing By: Ed Martin of RE/MAX First, Phone: 586-799-8000