$650,000 pending
5726 woodmire drive, shelby, MI 48316
| Beds 4 | Baths 5 | 2,100 Sqft | 0.37 Acres |
|
1 of 87 |
Property Description
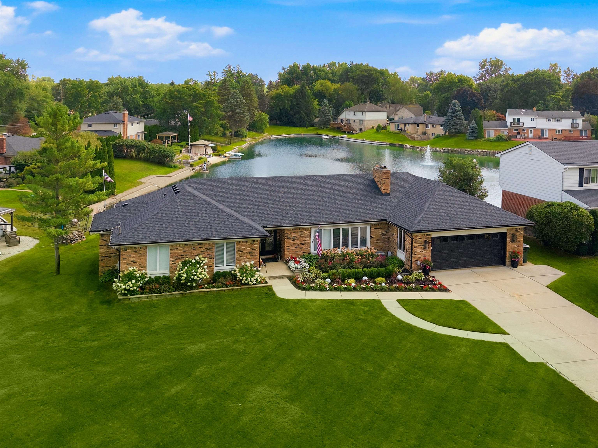
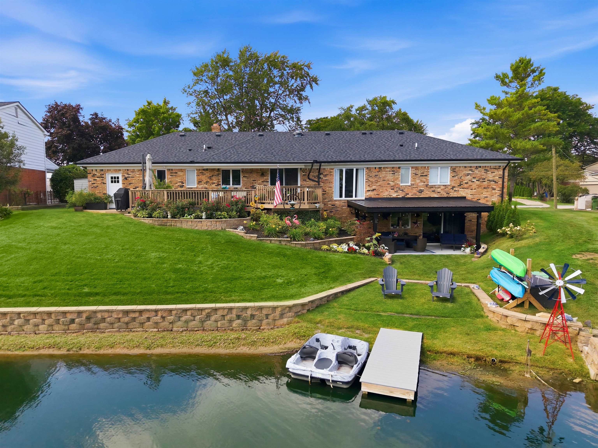
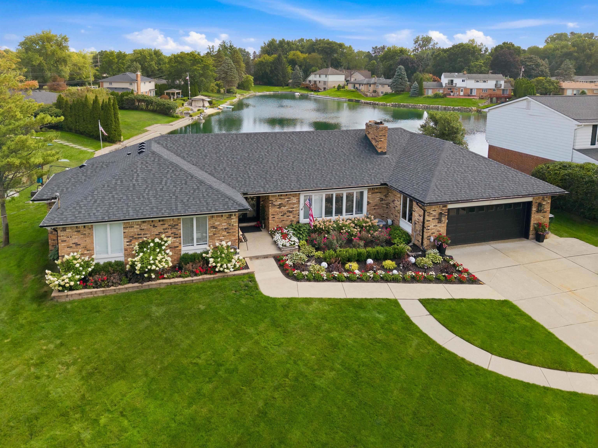
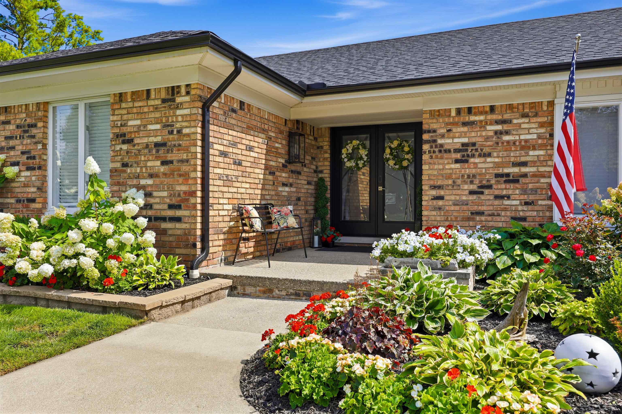
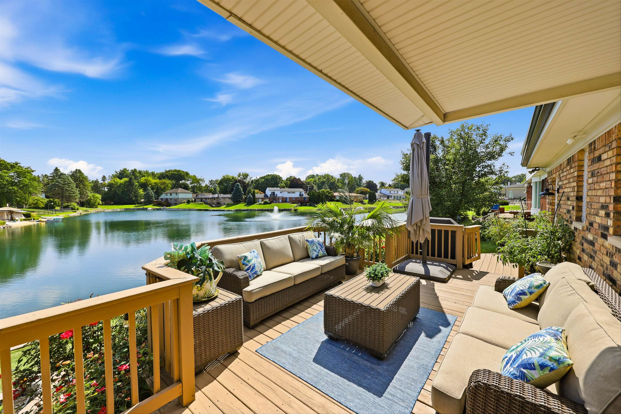
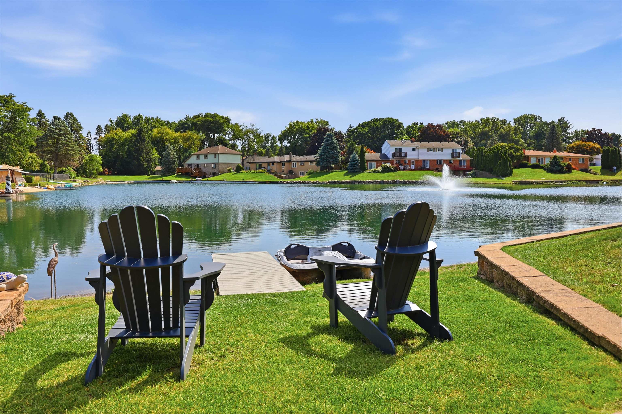
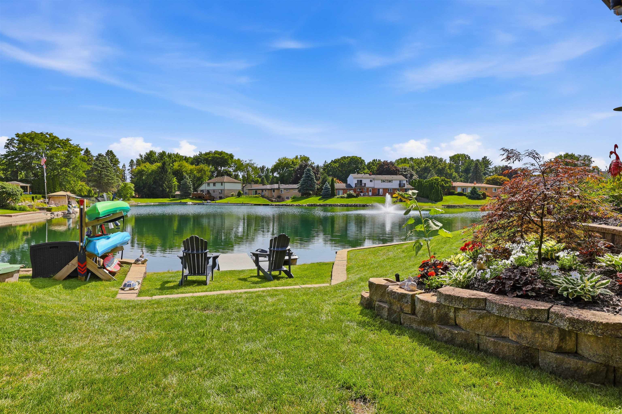
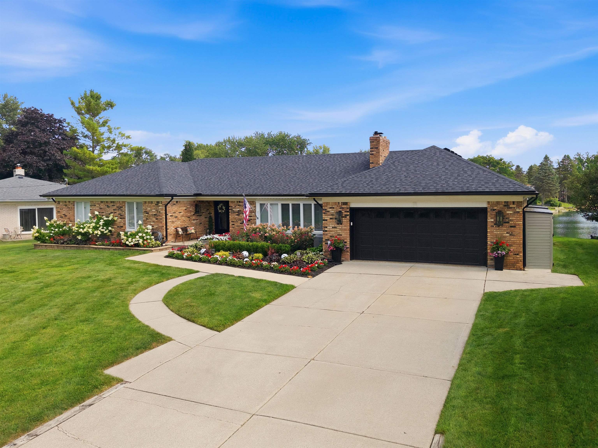
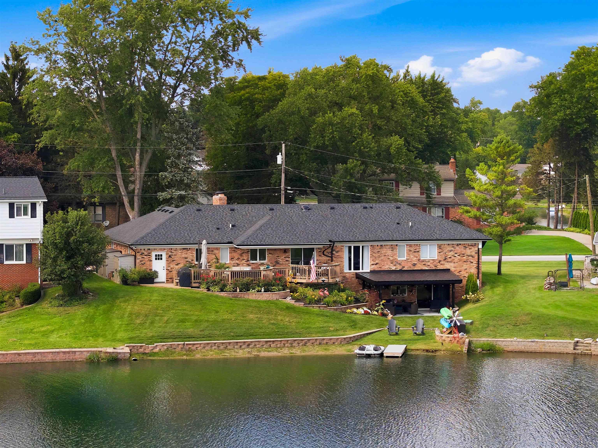
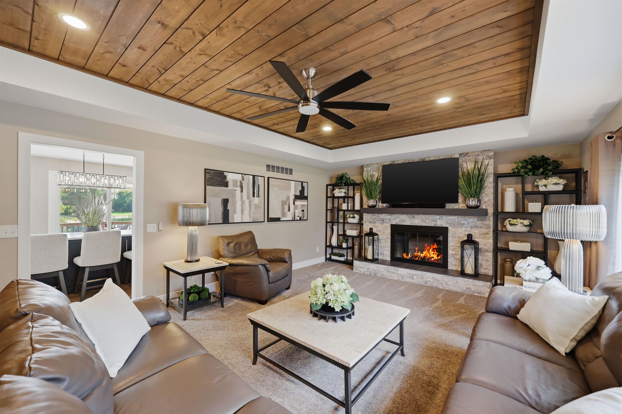
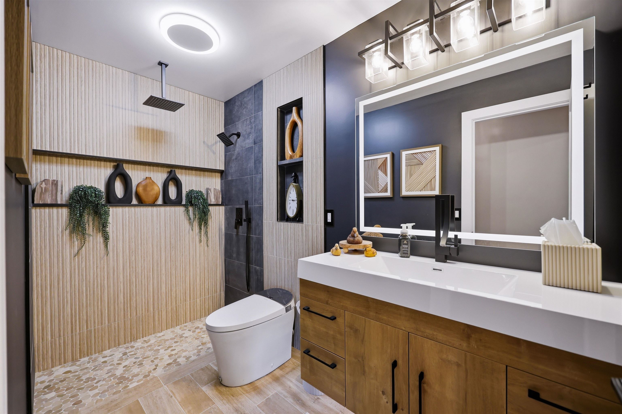
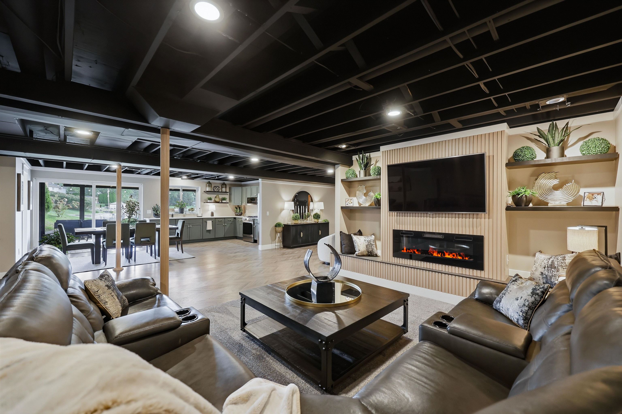
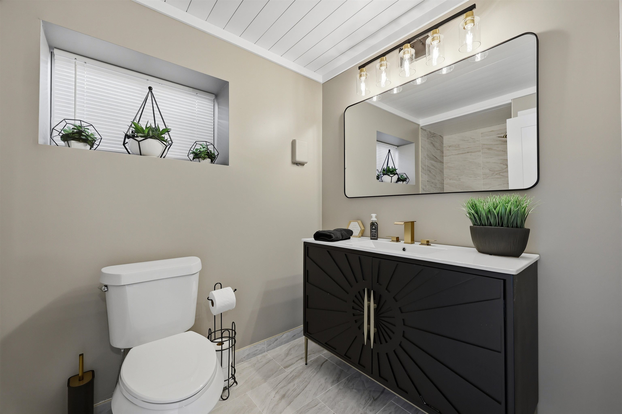
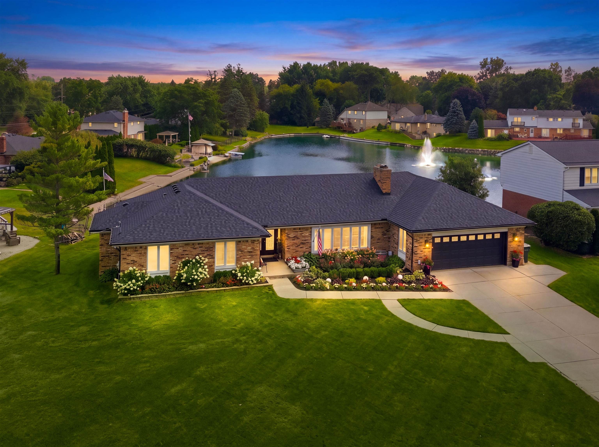
Welcome to your waterfront sanctuary on Celestial Lake! Completely renovated within the last two years with high-end modern finishes, this stunning 4-bedroom, 4-full and 1-half bath brick ranch offers unmatched luxury, curb appeal, and flexible living space. The main level features an open, light-filled layout centered around a focal living room with a wood-plank tray ceiling and a striking stone natural fireplace. Gourmet kitchen enthusiasts will love the oversized center island with seating, quartz countertops, custom wood range hood, tile backsplash, cooktop, microwave, double wall ovens and dishwasher—all included. The exceptional fully finished walk-out is a fully equipped second living space featuring its own full kitchen with quartz countertops and appliances, dining area, living room with fireplace, full bathroom, spacious bedroom with a murphy bed and 3 storage rooms with wood shelving. Step directly out to a covered patio equipped with wood-plank ceiling detail, ceiling fan and direct access to the water. The outdoor oasis features an expansive upper deck with panoramic views, terraced landscaping with stacked-stone retaining walls, kayak storage, and a private dock where you can kayak, paddle boat and paddle board against a tranquil lake fountain. Unmatched luxury, breathtaking lake views, and turnkey perfection! Schedule your private tour today; your turnkey luxury on the water awaits!
General Information
Sale Price: $650,000
Price/SqFt: $310
Status: Pending
MLS#: 50223287
City: shelby twp
Post Office: shelby
Schools: utica community schools
County: Macomb
Subdivision: twilight sub 4
Acres: 0.37
Lot Dimensions: 155x208x194
Bedrooms:4
Bathrooms:5 (4 full, 1 half)
House Size: 2,100 sq.ft.
Acreage: 0.37 est.
Year Built: 1972
Property Type: Single Family
Style: Ranch
Features & Room Sizes
Bedroom 1: 15x12
Bedroom 2 : 11x12
Bedroom 3: 12x12
Bedroom 4: 12x11
Family Room:
Greatroom:
Dinning Room: 12x12
Kitchen: 22x12
Livingroom: 22x15
Pole Buildings:
Paved Road: Paved Street,City/County
Garage: 2.75
Garage Description: Gar Door Opener,Workshop,Attached Garage,Electric in Garage
Exterior: Aluminum,Brick
Exterior Misc: Exterior Balcony,Lawn Sprinkler,Patio
Fireplaces: Yes
Fireplace Description: Grt Rm Fireplace,Basement Fireplace
Basement: Yes
Basement Description: Block,Egress/Daylight Windows,Finished,Outside Entrance,Walk Out
Foundation : Basement
Appliances: Microwave,Range/Oven,Refrigerator,Dishwasher
Cooling: Central A/C
Heating: Forced Air,Humidifier
Fuel: Natural Gas
Waste: Septic
Watersource: Public Water
Tax, Fees & Legal
Est. Summer Taxes: $3,658
Est. Winter Taxes: $2,877
HOA fees: 325
HOA fees Period: Yearly

Provided through IDX via MiRealSource. Courtesy of MiRealSource Shareholder. Copyright MiRealSource.
The information published and disseminated by MiRealSource is communicated verbatim, without change by MiRealSource, as filed with MiRealSource by its members. The accuracy of all information, regardless of source, is not guaranteed or warranted. All information should be independently verified.
Copyright 2026 MiRealSource. All rights reserved. The information provided hereby constitutes proprietary information of MiRealSource, Inc. and its shareholders, affiliates and licensees and may not be reproduced or transmitted in any form or by any means, electronic or mechanical, including photocopy, recording, scanning or any information storage and retrieval system, without written permission from MiRealSource, Inc.
Listing By: Lori Dolman of Berkshire Hathaway HomeServices Kee Realty NB, Phone: 586-315-5700