$590,000 for Sale
8825 grace street, shelby twp, MI 48317
| Beds 4 | Baths 4 | 3,142 Sqft | 0.30 Acres |
|
1 of 75 |
Property Description
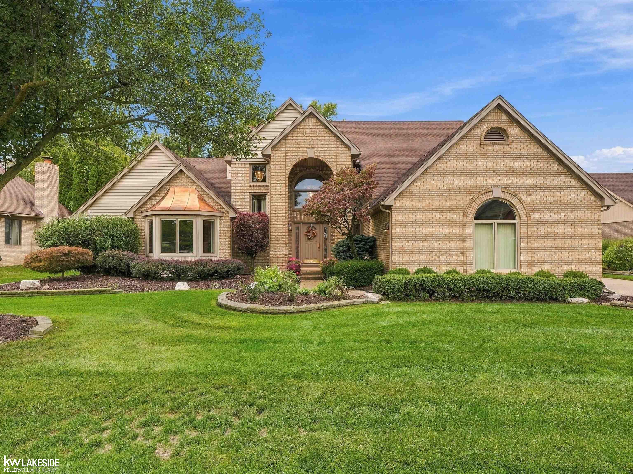
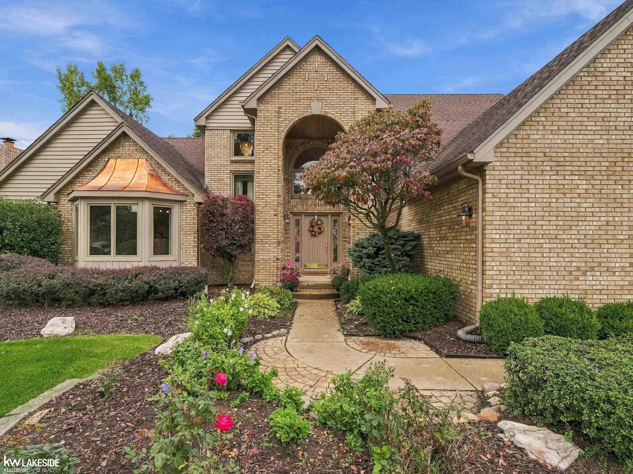
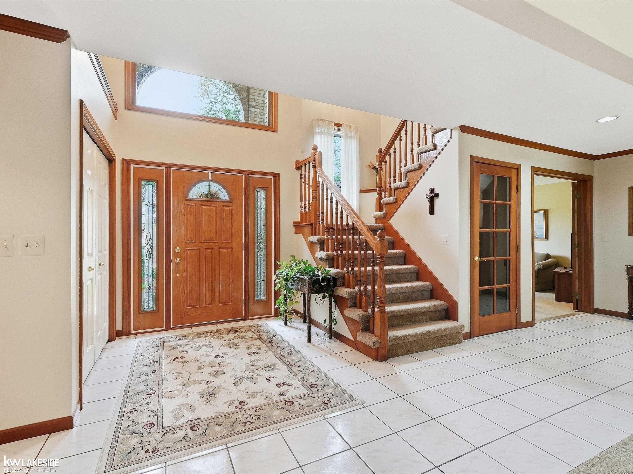
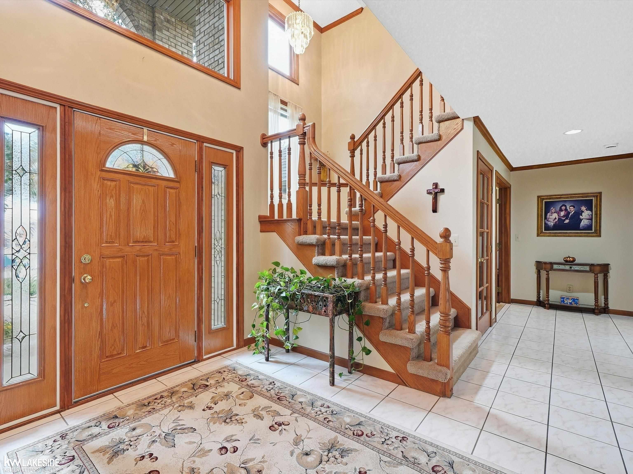
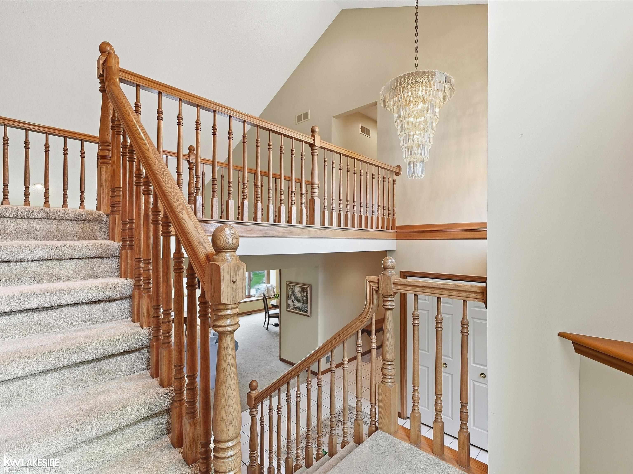
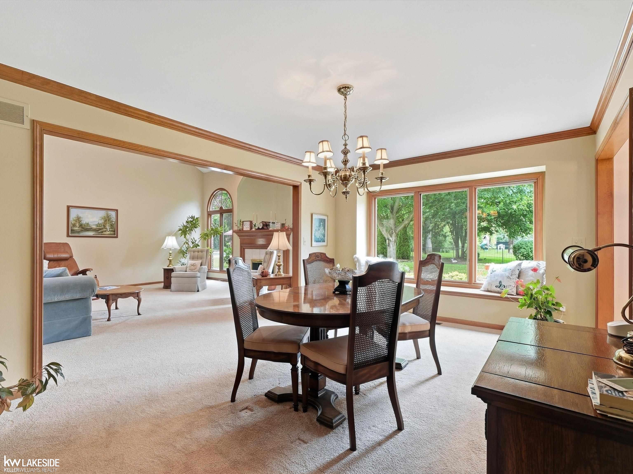
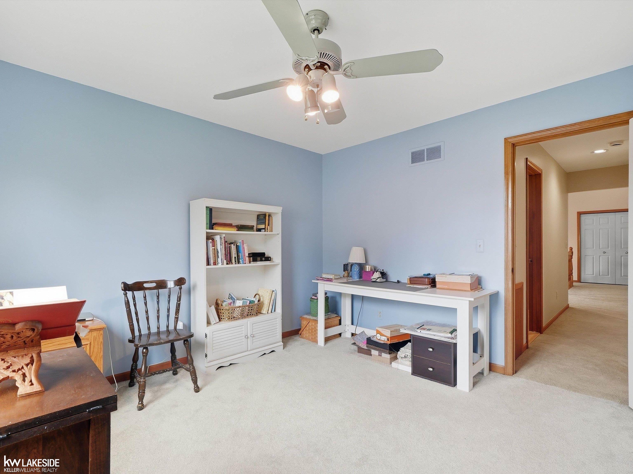
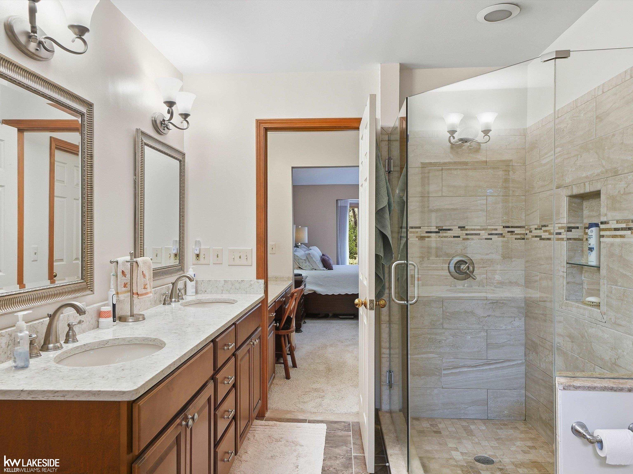
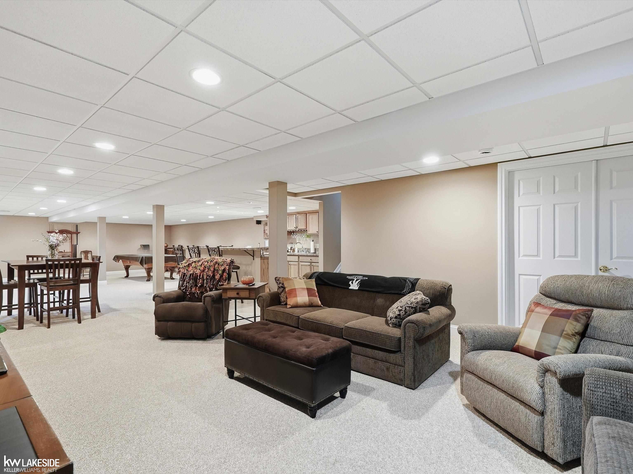
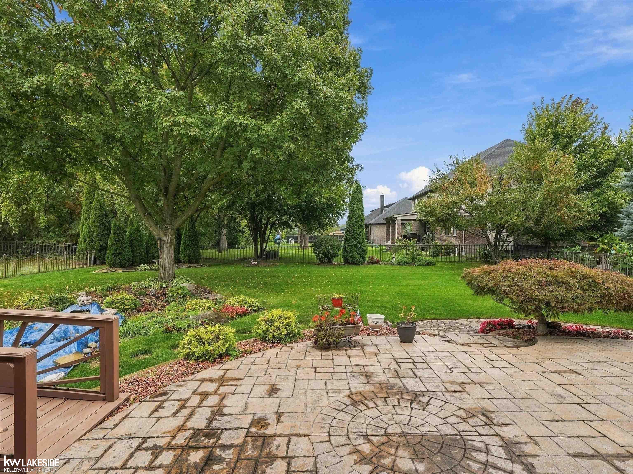
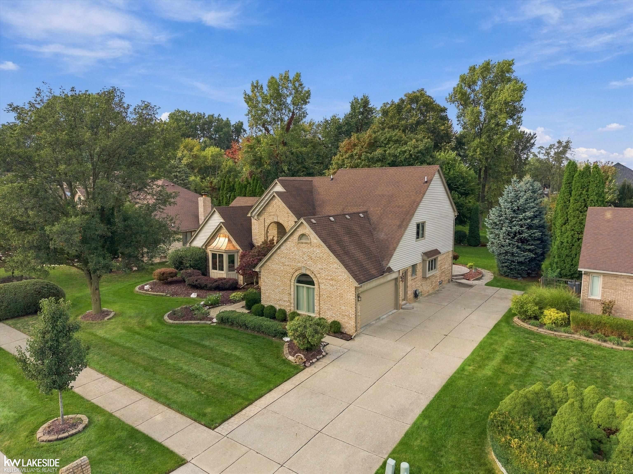
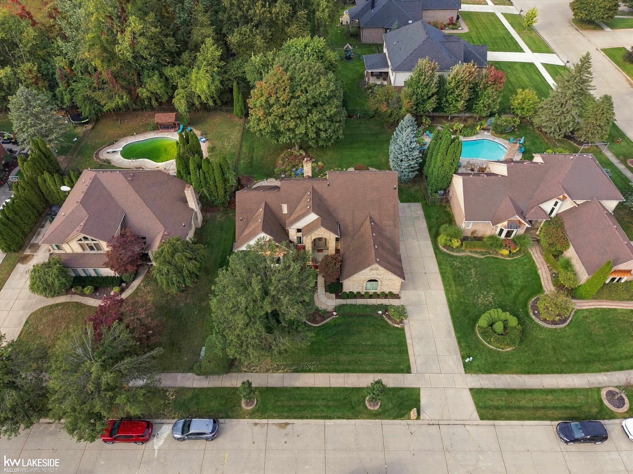
Beautiful 4 bedroom split level on picturesque lot with fully finished basement! Enter foyer with cathedral ceiling and chandelier overlooking large great room with gas fireplace with mantle and tiled surround. Kitchen with granite counters, tiled backsplash, wood cabinetry with pullouts, eating area, wood floor, under cabinet lighting, lazy susan, built-in wine rack, appliances and door wall to stamped concrete patio. Half bath with granite counter and tile floor. Formal dining room with large picture window overlooking yard. First floor primary en-suite with bay door wall to patio with bridge and pond, cathedral ceiling with fan, walk in closet, granite vanity/dressing table and fully remodeled bath with soaker tub, shower and double sinks. Den/office with french doors and ceiling fan. Wide stairway going upstairs with bridge overlooking great room. 3 bedrooms upstairs with large closets and full bath with tub and tiled shower. First floor laundry with large closet, storage cabinets and washer & dryer stay. Finished basement with 5th bedroom with walk-in closet, full bath with shower, wet bar, huge area to entertain, plenty of storage and glass block windows. Updated hot water heater and furnace. Crown moldings, recessed lights and more! 2 1/2 car side entry garage. One year home warranty!
General Information
Sale Price: $590,000
Price/SqFt: $188
Status: Active
MLS#: 50223779
City: shelby twp
Post Office: shelby twp
Schools: utica community schools
County: Macomb
Subdivision: forest lake subdivision
Acres: 0.3
Lot Dimensions: 90x160
Bedrooms:4
Bathrooms:4 (3 full, 1 half)
House Size: 3,142 sq.ft.
Acreage: 0.3 est.
Year Built: 1990
Property Type: Single Family
Style: Split Level
Features & Room Sizes
Bedroom 1: 17x18
Bedroom 2 : 12x12
Bedroom 3: 12x12
Bedroom 4: 11x11
Family Room:
Greatroom:
Dinning Room: 11x16
Kitchen: 13x14
Livingroom:
Pole Buildings:
Paved Road: Paved Street
Garage: 2.5
Garage Description: Gar Door Opener,Side Loading Garage,Attached Garage
Exterior: Brick
Exterior Misc: Fenced Yard,Lawn Sprinkler,Patio,Porch,Sidewalks
Fireplaces: Yes
Fireplace Description: Grt Rm Fireplace,Gas Fireplace
Basement: Yes
Basement Description: Finished
Foundation : Basement
Appliances: Microwave,Range/Oven,Refrigerator,Washer,Dishwasher,Dryer
Cooling: Ceiling Fan(s),Central A/C
Heating: Forced Air
Fuel: Natural Gas
Waste: Public Sanitary
Watersource: Public Water
Tax, Fees & Legal
Est. Summer Taxes: $0
Est. Winter Taxes: $0
HOA fees: 200
HOA fees Period: Yearly

Provided through IDX via MiRealSource. Courtesy of MiRealSource Shareholder. Copyright MiRealSource.
The information published and disseminated by MiRealSource is communicated verbatim, without change by MiRealSource, as filed with MiRealSource by its members. The accuracy of all information, regardless of source, is not guaranteed or warranted. All information should be independently verified.
Copyright 2026 MiRealSource. All rights reserved. The information provided hereby constitutes proprietary information of MiRealSource, Inc. and its shareholders, affiliates and licensees and may not be reproduced or transmitted in any form or by any means, electronic or mechanical, including photocopy, recording, scanning or any information storage and retrieval system, without written permission from MiRealSource, Inc.
Listing By: Dominic Torres of Keller Williams Realty Lakeside, Phone: 586-532-0500